Bring your offers and take advantage of this unique opportunity in Woodcreek that hosts one of the largest lots in the community. When you pull up, it's hard to image this home sits on just under a half acre with two access gates to the oversized backyard. This floorplan flows nicely into the main living area and throughout while offering separation to enjoy the second floor.
Once you step out the backdoor you are stepping into your outdoor oasis where you can eat, entertain, and relax. The large gorgeous outdoor living area allows you to enjoy a large built-in grill, easy access to the raised hot tub and large backyard, play basketball, or relax and watch the mounted TV. Save space in the garage by utilizing the enclosed storage area.
Extremely easy access to SH-66, FM 552, and Interstate 30.
Roof and garage doors were replaced and outdoor living and fence were restained in June 2023.
The Sellers will entertain concessions and allowances with reasonable offers.
Sold
Price Unknown
809 Waller Dr, Fate, TX 75087
4beds
3,043sqft
Single Family Residence
Built in 2010
0.42 Acres Lot
$475,400 Zestimate®
$--/sqft
$3,208 Estimated rent
Home value
$475,400
$452,000 - $499,000
$3,208/mo
Zestimate® history
Owner options
List your home for rent
$3,208/mo
Rent Zestimate®
Find your next renter with Zillow Rental Manager. Plus, with online applications, you can quickly screen prospective tenants – for free.
$3,208/mo
Rent Zestimate®
Refinance and save
$310/mo
Est. payment
Refinancing to a lower rate could help reduce your monthly payments and save thousands over the life of the loan.
$310/mo
Est. payment
Explore your selling options
Work with a Zillow partner agent
Leverage their expertise and Zillow's premium Showcase listings to get your home seen by more buyers.
Get startedList with your own agent
Get your home in front of millions of buyers by listing it on Zillow.
Learn how to do itSell it yourself
Take full control of how buyers see your home on Zillow by listing For Sale by Owner (FSBO).
List your homeWhat's special
Garage doorsLarge backyardOutdoor livingLarge built-in grill
Zillow last checked:
Listing updated:
Listed by:
Joseph Brown 972-259-0618,
Monument Realty 214-705-7821
Bought with:
Non-Mls Member
NON MLS
Source: NTREIS,MLS#: 20460289
Facts & features
Interior
Bedrooms & bathrooms
- Bedrooms: 4
- Bathrooms: 4
- Full bathrooms: 3
- 1/2 bathrooms: 1
Primary bedroom
- Features: Dual Sinks, Garden Tub/Roman Tub, Separate Shower, Walk-In Closet(s)
- Level: First
- Dimensions: 13 x 17
Bedroom
- Features: Ceiling Fan(s), Walk-In Closet(s)
- Level: Second
- Dimensions: 12 x 14
Bedroom
- Features: Ceiling Fan(s), Walk-In Closet(s)
- Level: Second
- Dimensions: 13 x 13
Bedroom
- Features: Ceiling Fan(s), Walk-In Closet(s)
- Level: Second
- Dimensions: 14 x 14
Primary bathroom
- Level: First
Breakfast room nook
- Level: Ninth
- Dimensions: 9 x 9
Dining room
- Features: Ceiling Fan(s)
- Level: First
- Dimensions: 13 x 13
Other
- Level: Second
Other
- Features: Linen Closet
- Level: Second
- Dimensions: 7 x 9
Game room
- Features: Ceiling Fan(s)
- Level: Second
- Dimensions: 15 x 20
Kitchen
- Level: First
- Dimensions: 15 x 16
Living room
- Features: Fireplace
- Level: First
- Dimensions: 16 x 19
Heating
- Central
Cooling
- Central Air, Ceiling Fan(s)
Appliances
- Included: Dishwasher, Disposal, Gas Oven, Gas Range, Gas Water Heater, Microwave
- Laundry: Washer Hookup, Electric Dryer Hookup, Laundry in Utility Room
Features
- Double Vanity, Open Floorplan, Pantry, Walk-In Closet(s), Wired for Sound
- Flooring: Carpet, Luxury Vinyl Plank, Tile
- Has basement: No
- Number of fireplaces: 1
- Fireplace features: Gas, Living Room, Stone, Wood Burning
Interior area
- Total interior livable area: 3,043 sqft
Property
Parking
- Total spaces: 3
- Parking features: Door-Multi, Direct Access, Door-Single, Enclosed, Garage Faces Front, Garage, Garage Door Opener, Inside Entrance, Lighted
- Attached garage spaces: 3
Features
- Levels: Two
- Stories: 2
- Patio & porch: Covered
- Exterior features: Barbecue, Fire Pit, Gas Grill, Outdoor Grill, Outdoor Kitchen
- Pool features: None, Community
- Fencing: Fenced,Wood
Lot
- Size: 0.42 Acres
- Features: Corner Lot, Subdivision
Details
- Parcel number: 000000065082
- Other equipment: None
Construction
Type & style
- Home type: SingleFamily
- Architectural style: Traditional,Detached
- Property subtype: Single Family Residence
Materials
- Foundation: Slab
- Roof: Composition,Shingle
Condition
- Year built: 2010
Utilities & green energy
- Sewer: Public Sewer
- Water: Public
- Utilities for property: Electricity Available, Natural Gas Available, Sewer Available, Separate Meters, Water Available
Community & HOA
Community
- Features: Clubhouse, Playground, Park, Pool, Sidewalks, Curbs
- Security: Fire Alarm
- Subdivision: Woodcreek Ph 3-C
HOA
- Has HOA: Yes
- Services included: All Facilities, Association Management
- HOA fee: $310 semi-annually
- HOA name: Woodcreek HOA
- HOA phone: 972-722-6484
Location
- Region: Fate
Financial & listing details
- Tax assessed value: $499,934
- Annual tax amount: $7,458
- Date on market: 3/29/2024
- Cumulative days on market: 41 days
- Listing terms: Cash,Conventional,FHA,VA Loan
- Electric utility on property: Yes
Price history
| Date | Event | Price |
|---|---|---|
| 2/6/2024 | Sold | -- |
Source: NTREIS #20460289 Report a problem | ||
| 1/13/2024 | Pending sale | $474,766$156/sqft |
Source: NTREIS #20460289 Report a problem | ||
| 1/6/2024 | Contingent | $474,766$156/sqft |
Source: NTREIS #20460289 Report a problem | ||
| 11/25/2023 | Listed for sale | $474,766+48.4%$156/sqft |
Source: NTREIS #20460289 Report a problem | ||
| 2/21/2019 | Sold | -- |
Source: Agent Provided Report a problem | ||
| 1/23/2019 | Pending sale | $319,900$105/sqft |
Source: eXp Realty LLC #14004683 Report a problem | ||
| 1/23/2019 | Listed for sale | $319,900$105/sqft |
Source: eXp Realty LLC #14004683 Report a problem | ||
| 12/4/2018 | Listing removed | $319,900$105/sqft |
Source: Keller Williams Realty Rockwall #13890916 Report a problem | ||
| 9/27/2018 | Price change | $319,900-3%$105/sqft |
Source: Keller Williams Realty Rockwall #13890916 Report a problem | ||
| 7/14/2018 | Listed for sale | $329,900-2.7%$108/sqft |
Source: Keller Williams Rockwall #13890916 Report a problem | ||
| 2/10/2017 | Listing removed | $339,000$111/sqft |
Source: Coldwell Banker Jane Henry #13516277 Report a problem | ||
| 2/6/2017 | Price change | $339,000-0.3%$111/sqft |
Source: Coldwell Banker Jane Henry #13516277 Report a problem | ||
| 1/24/2017 | Price change | $339,900+0.3%$112/sqft |
Source: Coldwell Banker Jane Henry #13516277 Report a problem | ||
| 1/21/2017 | Price change | $338,9000%$111/sqft |
Source: Coldwell Banker Jane Henry #13516277 Report a problem | ||
| 1/6/2017 | Listed for sale | $339,000$111/sqft |
Source: Coldwell Banker Jane Henry #13516277 Report a problem | ||
Public tax history
| Year | Property taxes | Tax assessment |
|---|---|---|
| 2025 | $8,818 -5.7% | $499,934 -2% |
| 2024 | $9,351 +45.2% | $510,068 +20% |
| 2023 | $6,439 -12.1% | $425,085 +10% |
| 2022 | $7,324 -1% | $386,441 +10% |
| 2021 | $7,398 +5.6% | $351,310 +5% |
| 2020 | $7,005 | $334,597 +1.3% |
| 2019 | -- | $330,200 +4.8% |
| 2018 | $7,329 -1.6% | $315,080 +2.1% |
| 2017 | $7,450 +9.1% | $308,570 +4.9% |
| 2016 | $6,828 | $294,220 +7.2% |
| 2015 | $6,828 | $274,530 +6.9% |
| 2014 | $6,828 | $256,820 +4.9% |
| 2013 | -- | $244,840 +3.8% |
| 2012 | -- | $235,950 |
| 2011 | -- | $235,950 |
Find assessor info on the county website
Neighborhood: 75087
Nearby homes
- $504,6004 bd4 ba2.7k sqft810 Ruffian Way, Fate, TX 75087Off Market
- $349,8003 bd2 ba2.1k sqft807 Waller Dr, Fate, TX 75087Off Market
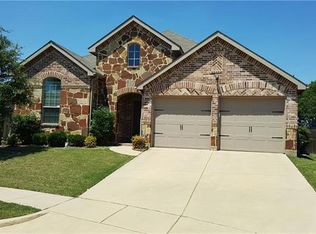
- $347,3003 bd2 ba1.9k sqft808 Ruffian Way, Fate, TX 75087Off Market
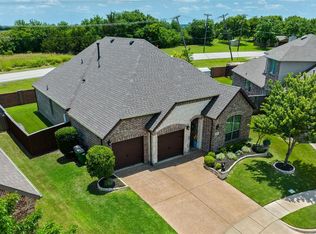
- $326,2004 bd2 ba2k sqft805 Waller Dr, Fate, TX 75087Off Market

- $318,0003 bd2 ba1.8k sqft806 Ruffian Way, Fate, TX 75087Off Market
- $398,9004 bd3 ba2.9k sqft803 Waller Dr, Fate, TX 75087Off Market
- $254,928-- bd-- ba1.5k sqft714 W Holiday #A, Fate, TX 75087Off Market
- $348,6004 bd2 ba2.1k sqft804 Ruffian Way, Fate, TX 75087Off Market
Nearby schools
GreatSchools rating
- 8/10Billie Stevenson Elementary SchoolGrades: PK-6Distance: 0.7 mi
- 7/10Herman E Utley Middle SchoolGrades: 7-8Distance: 3.8 mi
- 9/10Rockwall High SchoolGrades: 9-12Distance: 4.6 mi
Schools provided by the listing agent
- Elementary: Billie Stevenson
- Middle: Herman E Utley
- High: Rockwall
- District: Rockwall ISD
Source: NTREIS. This data may not be complete. We recommend contacting the local school district to confirm school assignments for this home.
Get a cash offer in 3 minutes
Find out how much your home could sell for in as little as 3 minutes with a no-obligation cash offer.
Estimated market value
$475,400
Get a cash offer in 3 minutes
Find out how much your home could sell for in as little as 3 minutes with a no-obligation cash offer.
Estimated market value
$475,400
- Texas
- Rockwall County
- Fate
- 75087
- 809 Waller Dr
