RARE OPPORTUNITY! Welcome to 809 Washington Street, a solidly built, meticulously maintained 3-Bedroom, 2-Full-bath Ranch Home with a Full Basement, loaded with features that are becoming increasingly difficult to find. Situated on an expansive HALF-acre lot with a true double-lot feel, this property offers an incredible amount of outdoor space rarely available in this location. Whether you're looking for room to entertain, create the ultimate backyard oasis, store equipment, pursue hobbies, or simply enjoy your own private setting, this property delivers. This Home is Constructed of durable concrete block with a concrete foundation, this home was built to stand the test of time! Concrete block construction is prized for its exceptional strength, durability & resistance to fire, pests & the elements. Its solid construction helps reduce outside noise while providing excellent thermal mass, which can contribute to more consistent indoor temperatures & improved energy efficiency throughout the seasons. Built with materials rarely found in today's wood-frame construction, this home offers the lasting quality, stability & peace of mind that discerning buyers appreciate. The maintenance-free vinyl siding, vinyl soffits & fascia provide lasting durability with minimal exterior upkeep. Major improvements have already been completed, including a newer 30-year roof (approximately 1 year old), Andersen replacement windows throughout (approximately 3 years old) & high-efficiency furnace. An inviting enclosed porch entry with plank wood walls & a cedar closet creates the perfect blend of character, warmth & functionality. The beautifully remodeled kitchen is sure to delight the home chef, featuring gorgeous custom poplar shaker-style cabinetry with rich wood tones, soft-close doors & drawers, dual Lazy Susan corner cabinets, generous table space & all appliances included. Throughout the home you'll appreciate six-panel solid wood doors, quality wood trim, raised baseboards, spacious room sizes & hardwood flooring beneath the living room & upstairs bedroom carpeting. The inviting four-season room is a true extension of the home, creating the perfect indoor-outdoor connection. Picture yourself relaxing beside the wood-burning fireplace while taking in peaceful views of the changing seasons, from colorful fall evenings to snow-covered winter landscapes. Complete with insulated walls, recessed lighting & a warm wood plank ceiling, it's a space you'll enjoy year-round. Gather in the spacious living room featuring a custom built-ins & entertainment center that stays. Step outside to one of the most impressively constructed decks you'll find, featuring a pergola & reinforced engineering with substantial footings designed to support a hot tub. It's the perfect setting for summer cookouts, outdoor dining, entertaining, or simply unwinding at the end of the day. Car enthusiasts, contractors, hobbyists, landscapers & small business owners will truly appreciate the flexibility & convenience of having an impressive on-site outbuilding. In addition to the detached 2 & 1/2-car garage with loft storage & insulated walls, you'll find a Massive heated workshop that's over one car wide & at least two cars deep, complete with a floor drain, exhaust fan, heater, window air conditioner & 50-amp electrical service. A 20' x 20' carport on a concrete pad & an additional storage shed provide even more versatility for vehicles, equipment, trailers & recreational toys. The full basement offers excellent ceiling height, a 3rd bedroom, 2nd full bath, laundry area with utility sink & reverse osmosis water filtration system. A property offering this combination of a HALF-acre of land, exceptional concrete block construction, extensive updates, abundant garage & outbuilding/workshop space, affordable taxes & a location just minutes from the charm, shopping, dining & year-round events of the Historic Woodstock Square is truly a rare find. One-of-a-kind opportunity!
Closed
$270,000
809 Washington St, Woodstock, IL 60098
3beds
1,125sqft
Single Family Residence
Built in 1950
0.5 Acres Lot
$270,200 Zestimate®
$240/sqft
$2,191 Estimated rent
Home value
$270,200
$254,000 - $289,000
$2,191/mo
Zestimate® history
Owner options
List your home for rent
$2,191/mo
Rent Zestimate®
Find your next renter with Zillow Rental Manager. Plus, with online applications, you can quickly screen prospective tenants – for free.
$2,191/mo
Rent Zestimate®
Refinance and save
$2,065/mo
Est. payment
Refinancing to a lower rate could help reduce your monthly payments and save thousands over the life of the loan.
$2,065/mo
Est. payment
Explore your selling options
Work with a Zillow partner agent
Leverage their expertise and Zillow's premium Showcase listings to get your home seen by more buyers.
Get startedList with your own agent
Get your home in front of millions of buyers by listing it on Zillow.
Learn how to do itSell it yourself
Take full control of how buyers see your home on Zillow by listing For Sale by Owner (FSBO).
List your homeWhat's special
Upstairs bedroom carpetingSpacious room sizesHigh-efficiency furnaceSix-panel solid wood doorsAll appliances includedAdditional storage shedSoft-close doors and drawers
Zillow last checked:
Listing updated:
Listed by:
Tammy Parzygnat 815-923-2200,
Home Solutions Real Estate
Bought with:
Kelly Vance
Century 21 Integra
Source: MRED as distributed by MLS GRID,MLS#: 12726037
Facts & features
Interior
Bedrooms & bathrooms
- Bedrooms: 3
- Bathrooms: 2
- Full bathrooms: 2
Rooms
- Room types: Heated Sun Room, Enclosed Porch
Primary bedroom
- Features: Flooring (Carpet), Window Treatments (Blinds)
- Level: Main
- Area: 144 Square Feet
- Dimensions: 12X12
Bedroom 2
- Features: Flooring (Carpet), Window Treatments (Blinds)
- Level: Main
- Area: 121 Square Feet
- Dimensions: 11X11
Bedroom 3
- Features: Flooring (Carpet)
- Level: Basement
- Area: 132 Square Feet
- Dimensions: 12X11
Enclosed porch
- Features: Flooring (Vinyl)
- Level: Main
- Area: 72 Square Feet
- Dimensions: 9X8
Other
- Features: Flooring (Carpet)
- Level: Main
- Area: 240 Square Feet
- Dimensions: 12X20
Kitchen
- Features: Kitchen (Eating Area-Table Space, Updated Kitchen), Flooring (Vinyl), Window Treatments (Blinds)
- Level: Main
- Area: 112 Square Feet
- Dimensions: 7X16
Laundry
- Features: Flooring (Other)
- Level: Basement
- Area: 50 Square Feet
- Dimensions: 5X10
Living room
- Features: Flooring (Carpet), Window Treatments (Blinds)
- Level: Main
- Area: 252 Square Feet
- Dimensions: 12X21
Heating
- Natural Gas, Forced Air
Cooling
- Central Air
Appliances
- Included: Range, Microwave, Dishwasher, Refrigerator, Washer, Dryer, Disposal, Humidifier
Features
- 1st Floor Bedroom, 1st Floor Full Bath, Replacement Windows
- Flooring: Hardwood
- Doors: Sliding Glass Door(s)
- Windows: Replacement Windows
- Basement: Partially Finished,Full
Interior area
- Total structure area: 1,989
- Total interior livable area: 1,125 sqft
Property
Parking
- Total spaces: 2
- Parking features: Asphalt, Garage Door Opener, Garage, Yes, Garage Owned, Detached
- Garage spaces: 2
- Has uncovered spaces: Yes
Accessibility
- Accessibility features: No Disability Access
Features
- Stories: 1
- Patio & porch: Deck
- Exterior features: Other
Lot
- Size: 0.5 Acres
- Dimensions: 132x165x132x164
Details
- Additional structures: Workshop, Outbuilding, Pergola, Second Garage, Shed(s)
- Parcel number: 1306202001
- Special conditions: None
- Other equipment: Ceiling Fan(s)
Construction
Type & style
- Home type: SingleFamily
- Architectural style: Ranch
- Property subtype: Single Family Residence
Materials
- Vinyl Siding
- Foundation: Concrete Perimeter
- Roof: Asphalt
Condition
- New construction: No
- Year built: 1950
Details
- Builder model: Custom Ranch
Utilities & green energy
- Electric: Circuit Breakers
- Sewer: Public Sewer
- Water: Public
Community & HOA
Community
- Security: Carbon Monoxide Detector(s)
HOA
- Services included: None
Location
- Region: Woodstock
Financial & listing details
- Price per square foot: $240/sqft
- Tax assessed value: $206,193
- Annual tax amount: $4,981
- Date on market: 8/6/2026
- Listing terms: Conventional
- Ownership: Fee Simple
Price history
| Date | Event | Price |
|---|---|---|
| 9/8/2026 | Sold | $270,000+0%$240/sqft |
Source:  MRED as distributed by MLS GRID #12726037 Report a problem MRED as distributed by MLS GRID #12726037 Report a problem | ||
| 8/9/2026 | Contingent | $269,900$240/sqft |
Source: MRED as distributed by MLS GRID #12726037 Report a problem | ||
| 8/6/2026 | Listed for sale | $269,900$240/sqft |
Source: MRED as distributed by MLS GRID #12726037 Report a problem | ||
Public tax history
| Year | Property taxes | Tax assessment |
|---|---|---|
| 2025 | $5,222 +4.8% | $68,731 +10.7% |
| 2024 | $4,982 +5.8% | $62,071 +10.6% |
| 2023 | $4,709 +4.2% | $56,132 +12.7% |
| 2022 | $4,518 +7.8% | $49,816 +7% |
| 2021 | $4,192 +4.2% | $46,544 +5.2% |
| 2020 | $4,023 | $44,227 +4.8% |
| 2019 | -- | $42,218 +12.7% |
| 2018 | $3,427 +0.2% | $37,452 +6.2% |
| 2017 | $3,421 +1.8% | $35,249 +8% |
| 2016 | $3,362 | $32,638 -28% |
| 2013 | $3,362 | $45,302 -16.7% |
| 2011 | -- | $54,412 -4.4% |
| 2010 | -- | $56,920 -5.6% |
| 2009 | -- | $60,316 |
| 2008 | -- | $60,316 +10% |
| 2006 | -- | $54,839 +2.5% |
| 2005 | $3,812 +4.5% | $53,485 +6.3% |
| 2004 | $3,647 +13.6% | $50,325 +10.7% |
| 2003 | $3,211 +12.7% | $45,466 +12.3% |
| 2002 | $2,849 +2.6% | $40,482 +2.5% |
| 2001 | $2,776 +5.9% | $39,487 +11% |
| 2000 | $2,622 | $35,580 |
Find assessor info on the county website
Neighborhood: 60098
Nearby homes
- $326,0004 bd4 ba-- sqft813 Washington St, Woodstock, IL 60098Off Market
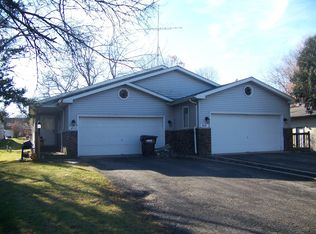
- $319,9002 bd2 ba2.4k sqft813 Washington St #815, Woodstock, IL 60098Off Market
- $162,0512 bd1 ba850 sqft805 Washington St, Woodstock, IL 60098Off Market
- $337,8003 bd-- ba1.4k sqft836 Pleasant St, Woodstock, IL 60098Off Market
- $316,0003 bd2 ba1.2k sqft844 Pleasant St, Woodstock, IL 60098Off Market
- $331,3004 bd-- ba2.4k sqft817 Washington St #819, Woodstock, IL 60098Off Market
- $349,5004 bd4 ba-- sqft817 Washington St, Woodstock, IL 60098Off Market
- $20,487-- bd-- ba-- sqftWashington St, Woodstock, IL 60098Off Market
Nearby schools
GreatSchools rating
- 7/10Olson Elementary SchoolGrades: K-5Distance: 0.7 mi
- 9/10Creekside Middle SchoolGrades: 5-8Distance: 3.3 mi
- 10/10Woodstock High SchoolGrades: 9-12Distance: 1 mi
Schools provided by the listing agent
- Elementary: Olson Elementary School
- Middle: Creekside Middle School
- High: Woodstock High School
- District: 200
Source: MRED as distributed by MLS GRID. This data may not be complete. We recommend contacting the local school district to confirm school assignments for this home.
Get a cash offer in 3 minutes
Find out how much your home could sell for in as little as 3 minutes with a no-obligation cash offer.
Estimated market value
$270,200
Get a cash offer in 3 minutes
Find out how much your home could sell for in as little as 3 minutes with a no-obligation cash offer.
Estimated market value
$270,200
- Illinois
- McHenry County
- Woodstock
- 60098
- 809 Washington St
