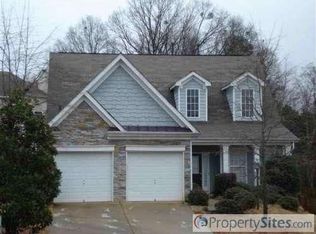
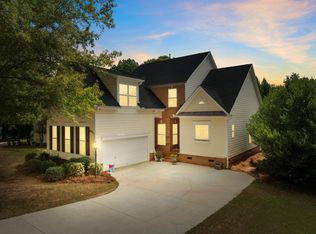
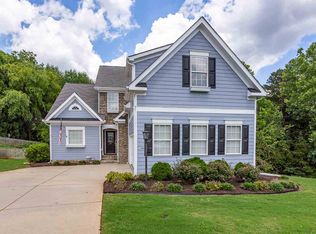
Welcome to 809 Waterwalk Court! Located in the highly sought-after River Falls Plantation—featuring a Gary Player-designed golf course—this beautifully maintained home offers over 2,600 square feet of living space and an exceptional floor plan filled with natural light. Situated on a peaceful cul-de-sac, this home is within walking distance to top-rated District 5 schools, including both the elementary and middle school. Main Level Features: Spacious primary suite on the main level with multiple closets Renovated primary bathroom featuring a stunning 8-foot walk-in shower Light-filled living area with a gas fireplace Updated kitchen with a bar area—perfect for entertaining Convenient main-level laundry room Low-maintenance yard and a quiet patio—ideal for summer evenings Upstairs Highlights: Two additional bedrooms Full bathroom Loft area—great for an office or reading nook Large flex room—perfect as a fourth bedroom, playroom, or home gym Community Amenities: Enjoy exceptional amenities including tennis courts, a community pool, walking trails, and, of course, access to the River Falls Plantation golf course. Prime Location: Centrally located between Greenville and Spartanburg, with easy access to I-85. Just minutes from Michelin, BMW headquarters, and GSP Airport. This home is a rare find—don’t miss your chance to see it today
Sold co op member
Zillow last checked:
Listing updated:
Bought with:
Non-MLS Member
NON MEMBER
Source: SAR as distributed by MLS GRID,MLS#: 325254
Price history
| Date | Event | Price |
|---|---|---|
| 7/21/2025 | Sold | $350,000$134/sqft |
Source:  SAR as distributed by MLS GRID #325254 Report a problem SAR as distributed by MLS GRID #325254 Report a problem | ||
| 6/24/2025 | Pending sale | $350,000$134/sqft |
Source: SAR as distributed by MLS GRID #325254 Report a problem | ||
| 6/22/2025 | Contingent | $350,000$134/sqft |
Source:  Greater Greenville AOR #1560440 Report a problem Greater Greenville AOR #1560440 Report a problem | ||
| 6/14/2025 | Price change | $350,000-1.4%$134/sqft |
Source: SAR as distributed by MLS GRID #325254 Report a problem | ||
| 5/6/2025 | Price change | $354,900-1.4%$136/sqft |
Source: Greater Greenville AOR #1553136 Report a problem | ||
| 4/17/2025 | Price change | $359,900-2.7%$137/sqft |
Source: SAR as distributed by MLS GRID #322163 Report a problem | ||
| 4/4/2025 | Price change | $369,900-1.4%$141/sqft |
Source: SAR as distributed by MLS GRID #322163 Report a problem | ||
| 2/17/2025 | Price change | $375,000-2.6%$143/sqft |
Source: SAR as distributed by MLS GRID #318273 Report a problem | ||
| 2/1/2025 | Price change | $385,000-0.2%$147/sqft |
Source: SAR as distributed by MLS GRID #318273 Report a problem | ||
| 2/1/2025 | Listed for sale | $385,900$147/sqft |
Source: Greater Greenville AOR #1544253 Report a problem | ||
| 1/20/2025 | Contingent | $385,900+0.2%$147/sqft |
Source: Greater Greenville AOR #1544253 Report a problem | ||
| 1/20/2025 | Pending sale | $385,000-0.2%$147/sqft |
Source: SAR as distributed by MLS GRID #318273 Report a problem | ||
| 12/20/2024 | Price change | $385,900+0.2%$147/sqft |
Source: Greater Greenville AOR #1544253 Report a problem | ||
| 12/19/2024 | Listed for sale | $385,000-3.5%$147/sqft |
Source: SAR as distributed by MLS GRID #318273 Report a problem | ||
| 12/11/2024 | Listing removed | $398,900$152/sqft |
Source: SAR as distributed by MLS GRID #315793 Report a problem | ||
| 11/5/2024 | Price change | $398,9000%$152/sqft |
Source: SAR as distributed by MLS GRID #315793 Report a problem | ||
| 10/18/2024 | Price change | $399,000-2.7%$152/sqft |
Source: Greater Greenville AOR #1537388 Report a problem | ||
| 9/12/2024 | Listed for sale | $410,000+67.3%$157/sqft |
Source: Greater Greenville AOR #1537388 Report a problem | ||
| 9/18/2020 | Sold | $245,000$94/sqft |
Source: Greater Greenville AOR #1423883 Report a problem | ||
| 8/8/2020 | Pending sale | $245,000$94/sqft |
Source: Open House Realty, LLC #1423883 Report a problem | ||
| 7/31/2020 | Listed for sale | $245,000+29.7%$94/sqft |
Source: Open House Realty, LLC #1423883 Report a problem | ||
| 3/27/2017 | Sold | $188,900-1.6%$72/sqft |
Source: Public Record Report a problem | ||
| 12/25/2016 | Pending sale | $191,900$73/sqft |
Source: Better Homes and Gardens Young & Co. #1333227 Report a problem | ||
| 11/15/2016 | Listed for sale | $191,900+4.9%$73/sqft |
Source: BETTER HOMES & GARDENS YOUNG & CO. West #239340 Report a problem | ||
| 11/26/2012 | Sold | $183,000-4.9%$70/sqft |
Source: Public Record Report a problem | ||
| 9/13/2012 | Listed for sale | $192,500-5.1%$74/sqft |
Source: iSave Realty #203615 Report a problem | ||
| 12/10/2004 | Sold | $202,750-2.7%$77/sqft |
Source: Public Record Report a problem | ||
| 1/16/2003 | Sold | $208,352$80/sqft |
Source: Public Record Report a problem | ||
Get a cash offer in 3 minutes
Find out how much your home could sell for in as little as 3 minutes with a no-obligation cash offer.
Estimated market value
$345,500
