Skip main navigation
For sale
  • $699,999

    809 Wembley Park, Cave Springs, AR 72718

    4beds
    2,790sqft
    : 
    Loading
    Get pre-qualified
    Single Family Residence
    Built in 2020
    9,583 Square Feet Lot
    $681,200 Zestimate®
    $251/sqft
    $25/mo HOA

    What's special

    Top shelf saltwater pool
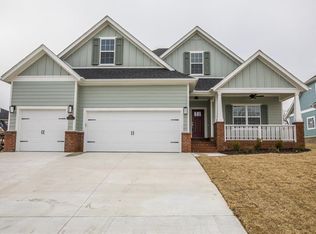
    Welcome to the best home in all of Hyde Park. 3 car garage with tons of storage space, every room...4 beds, office, and a bonus room. Then a top shelf saltwater pool to top it off! Every box is checked! Zoned for Evening Star Elementary, Bright Field Middle, Fulbright Jr High, and Bentonville High School. Just a handful of minutes to the Pinnacle Hills area full of dining, entertainment, and shopping options. Large primary bedroom, bath, and closet. Well laid out downstairs and up!
    27 days
    |
    1,268
    |
    112
    |

    Likely to sell faster than

    Zillow last checked:

    Listing updated:

    Listed by:

    Chase White 479-936-4482,

    Collier & Associates- Rogers Branch 479-274-0977

    Source: ArkansasOne MLS,MLS#: 1351905MLS LogoOriginating MLS: Northwest Arkansas Board of REALTORS MLS

    Loading...

      Facts & features

      Interior

      Bedrooms & bathrooms
      • Bedrooms: 4
      • Bathrooms: 4
      • Full bathrooms: 3
      • 1/2 bathrooms: 1
      Primary bedroom
      • Level: Main
      • Dimensions: 13.9x16.8
      Bedroom
      • Level: Second
      • Dimensions: 12x12.6
      Bedroom
      • Level: Second
      • Dimensions: 12.3x12
      Bedroom
      • Level: Second
      • Dimensions: 11.1x13
      Primary bathroom
      • Level: Main
      Bathroom
      • Level: Second
      Bathroom
      • Level: Second
      Bonus room
      • Level: Second
      • Dimensions: 11.5x22
      Den
      • Level: Main
      • Dimensions: 12.3x11
      Eat in kitchen
      • Level: Main
      • Dimensions: 12.5x10
      Half bath
      • Level: Main
      • Dimensions: 3.2x6.9
      Kitchen
      • Level: Main
      • Dimensions: 12.5x15.2
      Living room
      • Level: Main
      • Dimensions: 18.5x16.7
      Utility room
      • Level: Main
      • Dimensions: 6.1x5.4
      Heating
      • Central, Gas
      Cooling
      • Central Air, Electric
      Appliances
      • Included: Dishwasher, Electric Oven, Electric Water Heater, Gas Cooktop, Disposal, Microwave, Self Cleaning Oven
      Features
      • Ceiling Fan(s), Eat-in Kitchen, Granite Counters, Pantry, Walk-In Closet(s), Window Treatments
      • Flooring: Carpet, Tile, Wood
      • Windows: Double Pane Windows, Blinds
      • Basement: None
      • Number of fireplaces: 1
      • Fireplace features: Gas Log, Living Room
      Interior area
      • Total structure area: 2,790
      • Total interior livable area: 2,790 sqft
      Video & virtual tour

      Property

      Parking
      • Total spaces: 3
      • Parking features: Attached, Garage, Garage Door Opener
      • Has attached garage: Yes
      • Covered spaces: 3
      Features
      • Levels: Two
      • Stories: 2
      • Patio & porch: Covered, Patio, Porch
      • Exterior features: Concrete Driveway
      • Has private pool: Yes
      • Pool features: Gunite, In Ground, Pool, Private, Community
      • Fencing: Back Yard,Privacy,Wood
      • Waterfront features: None
      Lot
      • Size: 9,583 Square Feet
      • Features: City Lot, Landscaped, Near Park, Subdivision
      Details
      • Additional structures: None
      • Parcel number: 0511283000
      • Special conditions: None

      Construction

      Type & style
      • Home type: SingleFamily
      • Architectural style: Craftsman
      • Property subtype: Single Family Residence
      Materials
      • Concrete
      • Foundation: Slab
      • Roof: Asphalt,Shingle
      Condition
      • New construction: No
      • Year built: 2020

      Utilities & green energy

      • Sewer: Septic Tank
      • Water: Public
      • Utilities for property: Cable Available, Electricity Available, Natural Gas Available, Septic Available, Water Available

      Community & HOA

      Community
      • Features: Playground, Pool, Curbs, Near Schools, Park, Shopping, Sidewalks, Trails/Paths
      • Security: Smoke Detector(s)
      • Subdivision: Hyde Park
      HOA
      • Has HOA: Yes
      • Services included: Other
      • HOA fee: $300 annually
      • HOA name: Hyde Park Poa
      Location
      • Region: Cave Springs

      Financial & listing details

      • Price per square foot: $251/sqft
      • Tax assessed value: $571,695
      • Annual tax amount: $7,459
      • Date on market: 6/12/2026
      • Cumulative days on market: 29 days
      • Listing terms: ARM,Conventional,FHA,VA Loan

        Estimated market value

        $681,200

        $647,000 - $715,000

        $5,025/mo

        Price history

        DateEventPrice
        6/13/2026Listed for sale$699,999+6.1%$251/sqft
        Source: ArkansasOne MLS #1351905 Report a problem
        4/12/2024Sold$660,000-3.6%$237/sqft
        Source: ArkansasOne MLS #1266964 Report a problem
        2/16/2024Listed for sale$685,000+4.2%$246/sqft
        Source: ArkansasOne MLS #1266964 Report a problem
        2/7/2024Listing removed--
        Source: Owner Report a problem
        2/4/2024Listed for sale$657,500+71.4%$236/sqft
        Source: Owner Report a problem
        5/27/2020Sold$383,600$137/sqft
        Source: ArkansasOne MLS #1137295 Report a problem
        3/7/2020Pending sale$383,600$137/sqft
        Source: KW Market Pro Realty #1137295 Report a problem
        1/16/2020Listed for sale$383,600$137/sqft
        Source: Keller Williams Market Pro Realty Branch Office #1137295 Report a problem

        Public tax history

        YearProperty taxesTax assessment
        2025$7,459 +44.5%$114,339 +35.6%
        2024$5,160 +5.7%$84,319 +10.5%
        2023$4,882 -1%$76,280
        2022$4,932 +0.1%$76,280
        2021$4,929 +8.7%$76,280 +21.3%
        2020$4,537 +917.4%$62,870 +541.5%
        2019$446 -59.5%$9,800
        2018$1,101 +2.8%$9,800
        2017$1,070 +2.8%$9,800
        2016$1,041 $9,800 +96%
        2015$1,041 +4.1%$5,000
        2014$1,000 +257.1%$5,000
        2013$280 $5,000
        2012-- $5,000
        2010-- $5,000
        2009-- $5,000 -37.5%
        2008-- $8,000
        Find assessor info on the county website

        Monthly payment

        Est. payment

        Payment breakdown

        Explore the cost of this home by adjusting the details. Changes won't be saved.
        All calculations are estimates and provided by Zillow, Inc. for informational purposes only. Actual amounts may vary.
        HOA fees may include property taxes on listings classified as Co-Ops. Contact the listing agent and/or owner for fee details.
        Mortgage interest rates are dependent on a number of factors, including credit score, down payment, and repayment length. Interest rate data provided by Zillow Group Marketplace, Inc. as of 1/1/1970 from various mortgage lenders with which we have lead or other similar arrangements; the Estimated Payment is an average of those rates.
        See how much you could borrow to make a competitive offer.

        Climate risks

        Neighborhood: 72718

        Getting around

        0 / 100
        Car-Dependent
        11 / 100
        Somewhat Bikeable

        Nearby schools

        GreatSchools rating
        Schools provided by the listing agent
        • District: Bentonville

        Source: ArkansasOne MLS. This data may not be complete. We recommend contacting the local school district to confirm school assignments for this home.

        A local agent can set up tours, give advice and negotiate with sellers.

        Browse local experts

        Similar homes