Skip main navigation
Sold for $162,000
  • $162,000

    809 Westchester Pl, Charleston, IL 61920

    2beds
    1,176sqft
    Duplex, Multi Family, Single Family Residence
    Built in 1995
    -- sqft lot
    $163,600 Zestimate®
    $138/sqft
    $1,336 Estimated rent

    Home value

    $163,600

    $95,000 - $281,000

    $1,336/mo

    Zestimate® history
    Loading
    Loading...

    Owner options

    List your home for rent

    $1,336/mo

    Rent Zestimate®

    Find your next renter with Zillow Rental Manager. Plus, with online applications, you can quickly screen prospective tenants – for free.

    Learn more

    $1,336/mo

    Rent Zestimate®

    Refinance and save

    $1,214/mo

    Est. payment

    Refinancing to a lower rate could help reduce your monthly payments and save thousands over the life of the loan.

    See today's rates

    $1,214/mo

    Est. payment

    Explore your selling options

    Work with a Zillow partner agent

    Leverage their expertise and Zillow's premium Showcase listings to get your home seen by more buyers.

    Get started

    List with your own agent

    Get your home in front of millions of buyers by listing it on Zillow.

    Learn how to do it

    Sell it yourself

    Take full control of how buyers see your home on Zillow by listing For Sale by Owner (FSBO).

    List your home

    What's special

    Interior laundry areaQuiet cul-de-sacWelcoming open-concept layoutBackyard patio spaceBright and inviting feelVaulted ceilingsOversized lot
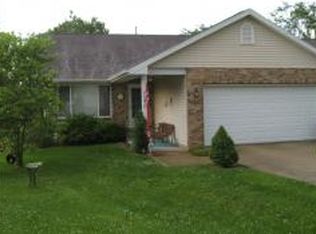
    Tucked away at the end of a quiet cul-de-sac on an oversized lot, this updated duplex offers comfort, style, and low-maintenance living with a bright and inviting feel. Inside, you’ll find a welcoming open-concept layout featuring vaulted ceilings, bamboo hardwood flooring in the entry, living room, and dining room and plenty of natural light throughout the main living space. The kitchen is nicely updated with white cabinetry, solid surface countertops, subway tile backsplash, and porcelain flooring, which also carries into both bathrooms. The spacious primary suite includes a large walk-in closet plus extra built-in cabinetry for added storage. You’ll also appreciate the convenience of the generously sized 2nd bedroom, guest bath with oversized shower, interior laundry area, and backyard patio space that gives you a great spot to relax without a lot of upkeep. Updates & Improvements include: 2014~replaced toilets, garbage disposal, and new flooring throughout; 2015~ new window blinds in LR & master suite; 2016~new stove, front entry railing, washer/dryer; 2017~new sink, countertops, and backsplash; 2018~new lighting in hallway, master bath, and guest bath, new ceiling fans in LR & DR, replaced light cover in kitchen; 2019~back gutters & leaf filters, painted interior & kitchen cabinetry, LR popcorn ceiling removed; 2020~new water heater, garage door opener/keypad, front gutters, exterior lighting, and insulated garage ceiling; 2021~new garage door; 2022~new HVAC, front door, and keyless lockset; 2023~new refrigerator and microwave; 2024~HVAC ductwork cleaned; 2025~new interior lighting in entryway, laundry closet, MBR closet, and 2nd bedroom closet, replaced patio electrical outlet, and power washed exterior. Clean, well-kept, and meticulously maintained, this property is an excellent opportunity for buyers seeking easy living in a desirable location.

    Zillow last checked:

    Listing updated:

    Listed by:

    Emily Floyd 217-258-4663,

    Coldwell Banker Classic Real Estate

    Bought with:

    Douglas Stanberry, 475134146

    All-American Realty

    Source: CIBR,MLS#: 6257288MLS LogoOriginating MLS: Central Illinois Board Of REALTORS

    Facts & features

    Interior

    Bedrooms & bathrooms
    • Bedrooms: 2
    • Bathrooms: 2
    • Full bathrooms: 2
    Primary bedroom
    • Description: Flooring: Carpet
    • Level: Main
    • Dimensions: 14.1 x 10.11
    Bedroom
    • Description: Flooring: Carpet
    • Level: Main
    • Dimensions: 14.2 x 11.3
    Primary bathroom
    • Features: Tub Shower
    • Level: Main
    • Dimensions: 10.11 x 7.4
    Dining room
    • Description: Flooring: Hardwood
    • Level: Main
    • Dimensions: 7.4 x 12.1
    Other
    • Level: Main
    • Dimensions: 8 x 7.1
    Kitchen
    • Description: Flooring: Ceramic Tile
    • Level: Main
    • Dimensions: 10.11 x 12.1
    Living room
    • Description: Flooring: Hardwood
    • Level: Main
    • Dimensions: 17.2 x 12.1
    Heating
    • Forced Air, Gas
    Cooling
    • Central Air
    Appliances
    • Included: Built-In, Dryer, Dishwasher, Disposal, Gas Water Heater, Microwave, Range, Refrigerator, Washer
    • Laundry: Main Level
    Features
    • Attic, Cathedral Ceiling(s), Bath in Primary Bedroom, Main Level Primary, Walk-In Closet(s)
    • Basement: Crawl Space
    • Has fireplace: No
    Interior area
    • Total structure area: 1,176
    • Total interior livable area: 1,176 sqft
    • Finished area above ground: 1,176

    Property

    Parking
    • Total spaces: 2
    • Parking features: Attached, Garage
    • Attached garage spaces: 2
    Features
    • Levels: One
    • Stories: 1
    • Patio & porch: Patio
    Lot
    • Size: 0.35 Acres
    Details
    • Parcel number: 02213203000
    • Zoning: RES
    • Special conditions: None

    Construction

    Type & style
    • Home type: MultiFamily
    • Architectural style: Duplex
    • Property subtype: Duplex, Multi Family, Single Family Residence
    Materials
    • Brick, Vinyl Siding
    • Foundation: Crawlspace
    • Roof: Asphalt,Shingle
    Condition
    • Year built: 1995

    Utilities & green energy

    • Sewer: Public Sewer
    • Water: Public

    Community & neighborhood

    Security
    • Security features: Smoke Detector(s)
    Location
    • Region: Charleston
    • Subdivision: Westchester Place

    Other

    Other facts
    • Road surface type: Concrete

    Price history

    DateEventPrice
    5/15/2026Sold$162,000+10.6%$138/sqft
    Source: CIBR #6257288 Report a problem
    4/28/2026Pending sale$146,500$125/sqft
    Source: CIBR #6257288 Report a problem
    4/7/2026Contingent$146,500$125/sqft
    Source: CIBR #6257288 Report a problem
    3/28/2026Listed for sale$146,500+72.4%$125/sqft
    Source: CIBR #6257288 Report a problem
    7/19/2013Sold$85,000-2.9%$72/sqft
    Source: CIBR #4218566 Report a problem
    6/1/2013Listed for sale$87,500-3.8%$74/sqft
    Source: All-American Realty #218566 Report a problem
    6/30/2008Sold$91,000+4.6%$77/sqft
    Source: Public Record Report a problem
    7/15/2005Sold$87,000$74/sqft
    Source: Public Record Report a problem

    Public tax history

    YearProperty taxesTax assessment
    2024$1,502 -7.3%$35,224 +9.5%
    2023$1,620 -1.8%$32,168 +1.7%
    2022$1,651 -2.5%$31,636 +4.2%
    2021$1,693 -2.7%$30,361
    2020$1,740 -1.9%$30,361
    2019$1,774 +2.4%$30,361
    2018$1,732 $30,361
    2017$1,732 -35.7%$30,361
    2016$2,692 +20.7%$30,361
    2015$2,230 $30,361
    2014$2,230 $30,361
    2013$2,230 $30,361
    2011-- $30,361
    2010-- $30,361
    2009-- $30,361 +3.6%
    2006-- $29,300

    Find assessor info on the county website

    Neighborhood: 61920

    Nearby schools

    GreatSchools rating
    Schools provided by the listing agent
    • District: Charleston Dist. 1

    Source: CIBR. This data may not be complete. We recommend contacting the local school district to confirm school assignments for this home.

    Get pre-qualified for a loan
    At Zillow Home Loans, we can pre-qualify you in as little as 5 minutes with no impact to your credit score.

    An equal housing lender. NMLS #10287.