Welcome to carefree living! This immaculate Warren Erickson built townhome offers a perfect blend of convenience and comfort. You will love all the natural light coming in from the sunroom complete with a cozy gas fireplace.
The primary suite boasts a spacious walk-in closet and an ensuite bath. With a level driveway and zero entry, accessibility is effortless, ensuring ease of mobility.
Step outside to enjoy the beautiful patio and expansive backyard, perfect for outdoor gatherings or simply soaking in the serene surroundings. With an HOA taking care of most exterior maintenance tasks, including landscaping and snow removal, you can fully embrace the joys of carefree living without the hassle of upkeep. Don't miss the virtual tour.
Closed
$310,000
809 Westland St, New London, MN 56273
2beds
1,905sqft
Townhouse Side x Side
Built in 2004
9,060 Square Feet Lot
$331,400 Zestimate®
$163/sqft
$1,867 Estimated rent
Home value
$331,400
$315,000 - $348,000
$1,867/mo
Zestimate® history
Owner options
List your home for rent
$1,867/mo
Rent Zestimate®
Find your next renter with Zillow Rental Manager. Plus, with online applications, you can quickly screen prospective tenants – for free.
$1,867/mo
Rent Zestimate®
Refinance and save
$2,173/mo
Est. payment
Refinancing to a lower rate could help reduce your monthly payments and save thousands over the life of the loan.
$2,173/mo
Est. payment
Explore your selling options
Work with a Zillow partner agent
Leverage their expertise and Zillow's premium Showcase listings to get your home seen by more buyers.
Get startedList with your own agent
Get your home in front of millions of buyers by listing it on Zillow.
Learn how to do itSell it yourself
Take full control of how buyers see your home on Zillow by listing For Sale by Owner (FSBO).
List your homeWhat's special
Expansive backyardSpacious walk-in closetNatural lightCozy gas fireplaceEnsuite bathZero entryLevel driveway
Zillow last checked:
Listing updated:
Listed by:
Kristi Jo Block 320-894-4477,
eXp Realty
Bought with:
Tina V Holthusen
Lakes Area Realty, Inc.
Source: NorthstarMLS as distributed by MLS GRID,MLS#: 6481202
Facts & features
Interior
Bedrooms & bathrooms
- Bedrooms: 2
- Bathrooms: 2
- Full bathrooms: 1
- 3/4 bathrooms: 1
Bedroom
- Level: Main
- Area: 195 Square Feet
- Dimensions: 13 x 15
Bedroom 2
- Level: Main
- Area: 228 Square Feet
- Dimensions: 12 x 19
Bathroom
- Level: Main
- Area: 63 Square Feet
- Dimensions: 7 x 9
Bathroom
- Level: Main
- Area: 50 Square Feet
- Dimensions: 5 x 10
Dining room
- Level: Main
- Area: 140 Square Feet
- Dimensions: 14 x 10
Kitchen
- Level: Main
- Area: 140 Square Feet
- Dimensions: 14 x 10
Laundry
- Level: Main
- Area: 70 Square Feet
- Dimensions: 10 x 7
Living room
- Level: Main
- Area: 323 Square Feet
- Dimensions: 17 x 19
Sun room
- Level: Main
- Area: 225 Square Feet
- Dimensions: 15 x 15
Walk in closet
- Level: Main
- Area: 70 Square Feet
- Dimensions: 7 x 10
Heating
- Forced Air
Cooling
- Central Air
Appliances
- Included: Dishwasher, Dryer, Microwave, Range, Refrigerator
- Laundry: Laundry Room, Main Level
Features
- Basement: None
- Number of fireplaces: 1
- Fireplace features: Gas
Interior area
- Total structure area: 1,905
- Total interior livable area: 1,905 sqft
- Finished area above ground: 1,905
- Finished area below ground: 0
Property
Parking
- Total spaces: 2
- Parking features: Attached, Garage Door Opener, Insulated Garage
- Attached garage spaces: 2
- Has uncovered spaces: Yes
- Details: Garage Dimensions (22 x 24)
Accessibility
- Accessibility features: Grab Bars In Bathroom, No Stairs Internal
Features
- Levels: One
- Stories: 1
- Patio & porch: Patio
Lot
- Size: 9,060 Square Feet
- Dimensions: 57 x 175
- Features: Tree Coverage - Medium
Details
- Foundation area: 1905
- Parcel number: 602770040
- Zoning description: Residential-Single Family
Construction
Type & style
- Home type: Townhouse
- Property subtype: Townhouse Side x Side
- Attached to another structure: Yes
Materials
- Block
- Roof: Asphalt
Condition
- New construction: No
- Year built: 2004
Utilities & green energy
- Electric: Circuit Breakers
- Gas: Natural Gas
- Sewer: City Sewer/Connected
- Water: City Water/Connected
Community & HOA
Community
- Subdivision: Westland Park First Add
HOA
- Has HOA: Yes
- Services included: Lawn Care, Maintenance Grounds, Sanitation, Snow Removal
- HOA fee: $198 monthly
- HOA name: Westland Park Estates
- HOA phone: 320-979-1453
Location
- Region: New London
Financial & listing details
- Price per square foot: $163/sqft
- Tax assessed value: $300,600
- Annual tax amount: $3,878
- Date on market: 2/20/2024
- Cumulative days on market: 17 days
- Road surface type: Paved
Price history
| Date | Event | Price |
|---|---|---|
| 4/12/2024 | Sold | $310,000-1.6%$163/sqft |
Source:  NorthstarMLS as distributed by MLS GRID #6481202 Report a problem NorthstarMLS as distributed by MLS GRID #6481202 Report a problem | ||
| 3/7/2024 | Pending sale | $315,000$165/sqft |
Source: NorthstarMLS as distributed by MLS GRID #6481202 Report a problem | ||
| 2/20/2024 | Listed for sale | $315,000+46.5%$165/sqft |
Source: NorthstarMLS as distributed by MLS GRID #6481202 Report a problem | ||
| 12/18/2018 | Sold | $215,000+13.8%$113/sqft |
Source: Public Record Report a problem | ||
| 11/29/2010 | Sold | $189,000$99/sqft |
Source:  Lake Superior Area Realtors as distributed by MLS GRID #1327364 Report a problem Lake Superior Area Realtors as distributed by MLS GRID #1327364 Report a problem | ||
Public tax history
| Year | Property taxes | Tax assessment |
|---|---|---|
| 2025 | $4,458 +2% | $300,600 +2% |
| 2024 | $4,372 +9.1% | $294,800 +6.5% |
| 2023 | $4,006 +7.2% | $276,800 +8.3% |
| 2022 | $3,738 +8.2% | $255,600 +16.1% |
| 2021 | $3,454 +3.1% | $220,200 +2.3% |
| 2020 | $3,350 -2.8% | $215,300 +1.7% |
| 2019 | $3,446 | $211,800 +7.9% |
| 2018 | $3,446 +12.5% | $196,300 -0.7% |
| 2017 | $3,064 +4.6% | $197,700 +10988.1% |
| 2016 | $2,930 | $1,783 |
| 2015 | -- | -- |
| 2014 | -- | -- |
| 2013 | -- | -- |
| 2011 | -- | -- |
| 2010 | -- | -- |
Find assessor info on the county website
Neighborhood: 56273
Nearby homes
- $429,9003 bd2 ba2.3k sqft811 Westland St, New London, MN 56273Sold
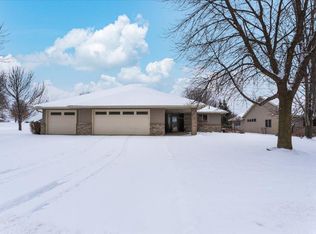
- $286,600-- bd1 ba1.6k sqft807 Westland St, New London, MN 56273Off Market
- $222,0002 bd1 ba1.1k sqft814 Westland St, New London, MN 56273Off Market
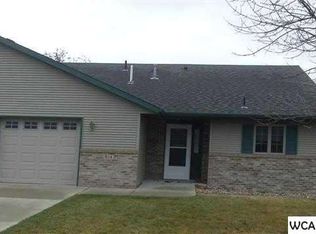
- $333,500-- bd1 ba2.1k sqft816 Westland St, New London, MN 56273Off Market
- $325,0002 bd2 ba1.9k sqft805 Westland St, New London, MN 56273Sold
- $308,300-- bd-- ba1.5k sqft812 Westland St, New London, MN 56273Off Market
- $355,8002 bd2 ba2.2k sqft818 Westland St, New London, MN 56273Off Market
- $---- sqftRiver, New London, MN 56273Off Market
Nearby schools
GreatSchools rating
- 9/10Prairie Woods Elementary SchoolGrades: PK-4Distance: 0.9 mi
- 6/10New London-Spicer Middle SchoolGrades: 5-8Distance: 1.1 mi
- 9/10New London-Spicer Sr.Grades: 9-12Distance: 1.1 mi


Get pre-qualified for a loan
At Zillow Home Loans, we can pre-qualify you in as little as 5 minutes with no impact to your credit score.An equal housing lender. NMLS #10287.
- Minnesota
- Kandiyohi County
- New London
- 56273
- 809 Westland St
Nearby cities
Nearby zip codes
Other New London Topics
