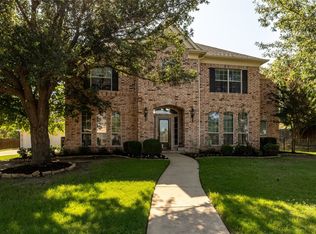
Sophisticated, remodeled and thoughtfully designed, this impressive property is located on a premier corner, .55-acre lot in Overton Ridge Addition of Keller. The versatile floor plan, with 4316 square feet of refined living, features five bedrooms with walk-in closets, four full bathrooms, two dining areas, a chef's kitchen, a dedicated study, a 2nd level entertaining game and media room, a peaceful sunroom, utility area and an attached three-car garage; allowing the home to adapt effortlessly to a variety of lifestyles. Built with an emphasis on quality construction and timeless design, the home pairs rich hand-scraped hardwood flooring, custom built-ins and a plethora of windows to create a sophisticated yet inviting aesthetic. The welcoming entry is flanked by a formal dining area and an executive study with French doors. Further into the home, a traditional fireplace with stone surround anchors the family room, while impressive windows overlook an outdoor oasis. At its heart, a chef's kitchen unfolds around a center island with upgraded leathered granite countertops, stainless steel appliances including a double oven, upgraded cabinetry, and a charming breakfast nook. The primary suite, with a sitting area before windows, is the perfect first-level retreat, complete with a spa-like bathroom featuring dual vanities, a walk-in shower, separate tub, and a spacious walk-in closet with built-ins. Quality abounds throughout with upgraded carpet, fresh exterior-interior paint, upgraded fixtures, upgraded water heater, newer roof and more. Outside, the property continues to impress with resort-style amenities, including a sparkling saltwater pool with waterfalls, an outdoor kitchen with custom grill with sink and ample lounging areas including a large patio and custom pergola. The combination of a luxury interior, elevated design, and an unparallel outdoor entertaining area make this one-of-a-kind Keller home an extraordinary living experience.
Sold
Price Unknown
809 Weybridge Ln, Keller, TX 76248
5beds
4,316sqft
Single Family Residence
Built in 2001
0.55 Acres Lot
$1,020,100 Zestimate®
$--/sqft
$5,894 Estimated rent
Home value
$1,020,100
$969,000 - $1.07M
$5,894/mo
Zestimate® history
Owner options
List your home for rent
$5,894/mo
Rent Zestimate®
Find your next renter with Zillow Rental Manager. Plus, with online applications, you can quickly screen prospective tenants – for free.
$5,894/mo
Rent Zestimate®
Refinance and save
$630/mo
Est. payment
Refinancing to a lower rate could help reduce your monthly payments and save thousands over the life of the loan.
$630/mo
Est. payment
Explore your selling options
Work with a Zillow partner agent
Leverage their expertise and Zillow's premium Showcase listings to get your home seen by more buyers.
Get startedList with your own agent
Get your home in front of millions of buyers by listing it on Zillow.
Learn how to do itSell it yourself
Take full control of how buyers see your home on Zillow by listing For Sale by Owner (FSBO).
List your homeWhat's special
Upgraded carpetWelcoming entryFormal dining areaRich hand-scraped hardwood flooringCustom built-insCharming breakfast nookA plethora of windows
Zillow last checked:
Listing updated:
Listed by:
Chad Collins 0488459 972-955-2428,
JPAR North Central Metro 1 972-955-2428,
Jill Collins 0499027 817-707-8079,
JPAR North Central Metro 1
Bought with:
Levi Lascsak, 0518547
eXp Realty LLC
Travis Plumb, 0749611
eXp Realty LLC
Source: NTREIS,MLS#: 21338587
Facts & features
Interior
Bedrooms & bathrooms
- Bedrooms: 5
- Bathrooms: 4
- Full bathrooms: 4
Primary bedroom
- Features: Closet Cabinetry, En Suite Bathroom, Sitting Area in Primary, Walk-In Closet(s)
- Level: First
- Dimensions: 19 x 17
Bedroom
- Features: Split Bedrooms, Walk-In Closet(s)
- Level: First
- Dimensions: 13 x 11
Bedroom
- Features: Split Bedrooms, Walk-In Closet(s)
- Level: Second
- Dimensions: 14 x 10
Bedroom
- Features: Split Bedrooms, Walk-In Closet(s)
- Level: Second
- Dimensions: 13 x 12
Bedroom
- Features: Split Bedrooms, Walk-In Closet(s)
- Level: Second
- Dimensions: 13 x 11
Primary bathroom
- Features: Built-in Features, Dual Sinks, Double Vanity, En Suite Bathroom, Granite Counters, Garden Tub/Roman Tub, Jetted Tub, Linen Closet, Sink, Separate Shower
- Level: First
- Dimensions: 12 x 9
Breakfast room nook
- Level: First
- Dimensions: 10 x 9
Dining room
- Level: First
- Dimensions: 14 x 14
Other
- Features: Built-in Features, Granite Counters
- Level: First
- Dimensions: 9 x 7
Other
- Features: Built-in Features, Granite Counters
- Level: Second
- Dimensions: 8 x 7
Other
- Features: Built-in Features, Dual Sinks, Double Vanity, Granite Counters, Jack and Jill Bath
- Level: Second
- Dimensions: 9 x 6
Game room
- Level: Second
- Dimensions: 25 x 12
Kitchen
- Features: Breakfast Bar, Built-in Features, Eat-in Kitchen, Granite Counters, Walk-In Pantry
- Level: First
- Dimensions: 15 x 12
Library
- Level: First
- Dimensions: 13 x 12
Living room
- Level: First
- Dimensions: 23 x 17
Media room
- Level: Second
- Dimensions: 22 x 15
Sunroom
- Level: First
- Dimensions: 10 x 10
Utility room
- Features: Built-in Features, Utility Sink
- Level: First
- Dimensions: 9 x 8
Heating
- Central, Natural Gas, Zoned
Cooling
- Central Air, Electric, Zoned
Appliances
- Included: Double Oven, Dishwasher, Electric Cooktop, Electric Oven, Disposal, Gas Water Heater, Microwave, Refrigerator
- Laundry: Washer Hookup, Electric Dryer Hookup, Laundry in Utility Room
Features
- Built-in Features, Decorative/Designer Lighting Fixtures, Eat-in Kitchen, Granite Counters, High Speed Internet, Cable TV, Walk-In Closet(s)
- Flooring: Carpet, Ceramic Tile, Wood
- Windows: Shutters
- Has basement: No
- Number of fireplaces: 2
- Fireplace features: Gas, Outside, Stone
Interior area
- Total interior livable area: 4,316 sqft
Property
Parking
- Total spaces: 3
- Parking features: Concrete, Covered, Driveway, Enclosed, Garage, Garage Door Opener, Oversized, Garage Faces Side
- Attached garage spaces: 3
Features
- Levels: Two
- Stories: 2
- Patio & porch: Front Porch, Patio, Covered
- Exterior features: Lighting, Outdoor Grill, Outdoor Kitchen, Outdoor Living Area, Rain Gutters
- Has private pool: Yes
- Pool features: Gunite, In Ground, Pool, Private, Salt Water, Waterfall
- Fencing: Wood,Wrought Iron
Lot
- Size: 0.55 Acres
- Features: Back Yard, Corner Lot, Lawn, Landscaped, Subdivision, Sprinkler System
Details
- Parcel number: 07387148
Construction
Type & style
- Home type: SingleFamily
- Architectural style: Traditional,Detached
- Property subtype: Single Family Residence
Materials
- Brick, Rock, Stone
- Foundation: Slab
- Roof: Composition
Condition
- Resale
- Year built: 2001
Utilities & green energy
- Sewer: Public Sewer
- Water: Public
- Utilities for property: Electricity Connected, Natural Gas Available, Sewer Available, Separate Meters, Underground Utilities, Water Available, Cable Available
Green energy
- Water conservation: Water-Smart Landscaping
Community & HOA
Community
- Features: Fenced Yard, Playground, Park, Trails/Paths, Curbs, Sidewalks
- Security: Prewired, Security System, Smoke Detector(s)
- Subdivision: Overton Ridge Add
HOA
- Has HOA: Yes
- Services included: All Facilities, Association Management
- HOA fee: $630 annually
- HOA name: Overton Ridge
- HOA phone: 877-378-2388
Location
- Region: Keller
Financial & listing details
- Tax assessed value: $793,000
- Annual tax amount: $14,557
- Date on market: 8/12/2026
- Cumulative days on market: 40 days
- Listing terms: Cash,Conventional
Price history
| Date | Event | Price |
|---|---|---|
| 10/30/2026 | Sold | -- |
Source: NTREIS #21338587 Report a problem | ||
| 10/2/2026 | Pending sale | $1,055,000$244/sqft |
Source: NTREIS #21338587 Report a problem | ||
| 9/21/2026 | Contingent | $1,055,000$244/sqft |
Source: NTREIS #21338587 Report a problem | ||
| 8/24/2026 | Price change | $1,055,000-2.8%$244/sqft |
Source: NTREIS #21338587 Report a problem | ||
| 8/12/2026 | Listed for sale | $1,085,000$251/sqft |
Source: NTREIS #21338587 Report a problem | ||
Public tax history
| Year | Property taxes | Tax assessment |
|---|---|---|
| 2025 | $10,690 -15% | $793,000 -3.1% |
| 2024 | $12,579 +6.2% | $818,000 -7.1% |
| 2023 | $11,843 -11.8% | $880,179 +18.2% |
| 2022 | $13,430 +3.7% | $744,468 +23.1% |
| 2021 | $12,954 -3.4% | $604,762 |
| 2020 | $13,415 -2% | $604,762 -0.9% |
| 2019 | $13,688 -4.1% | $609,990 +1.4% |
| 2018 | $14,269 +12.9% | $601,631 +13.8% |
| 2017 | $12,642 +2.9% | $528,543 +4.3% |
| 2016 | $12,282 +0.3% | $506,809 +3.6% |
| 2015 | $12,246 | $489,300 |
| 2014 | $12,246 | $489,300 +2.6% |
| 2013 | -- | $476,800 -0.9% |
| 2012 | -- | $481,100 |
| 2011 | -- | $481,100 -0.1% |
| 2010 | -- | $481,400 -1% |
| 2009 | -- | $486,100 +3.3% |
| 2008 | -- | $470,500 +14% |
| 2007 | -- | $412,600 |
| 2006 | -- | $412,600 +6.3% |
| 2005 | -- | $388,000 |
| 2004 | -- | $388,000 |
| 2003 | -- | $388,000 +12.1% |
| 2002 | -- | $346,000 +611.9% |
| 2001 | -- | $48,600 |
| 2000 | -- | $48,600 |
Find assessor info on the county website
Neighborhood: Overton Ridge
Nearby homes
- $976,6003 bd2 ba4.1k sqft805 Weybridge Ln, Keller, TX 76248Off Market
- $1,299,5004 bd5 ba5.7k sqft1508 Huxley St, Keller, TX 76248Off Market
- $--4 bd4 ba3.4k sqft813 Weybridge Ln, Keller, TX 76248Sold

- $--6 bd4 ba4.2k sqft1509 N Shropshire Ct, Keller, TX 76248Sold
- $923,6004 bd4 ba3.9k sqft812 Weybridge Ln, Keller, TX 76248Off Market
- $766,0005 bd4 ba3.2k sqft808 Weybridge Ln, Keller, TX 76248Off Market
- $971,6006 bd4 ba4k sqft801 Weybridge Ln, Keller, TX 76248Off Market
- $921,9003 bd2 ba3.8k sqft1509 Huxley St, Keller, TX 76248Off Market
Nearby schools
GreatSchools rating
- 7/10Ridgeview Elementary SchoolGrades: PK-4Distance: 0.4 mi
- 9/10Keller Middle SchoolGrades: 7-8Distance: 2.2 mi
- 7/10Keller High SchoolGrades: 9-12Distance: 1.5 mi
Schools provided by the listing agent
- Elementary: Ridgeview
- Middle: Keller,Bear Creek
- High: Keller
- District: Keller ISD
Source: NTREIS. This data may not be complete. We recommend contacting the local school district to confirm school assignments for this home.
Get a cash offer in 3 minutes
Find out how much your home could sell for in as little as 3 minutes with a no-obligation cash offer.
Estimated market value
$1,020,100
Get a cash offer in 3 minutes
Find out how much your home could sell for in as little as 3 minutes with a no-obligation cash offer.
Estimated market value
$1,020,100
- Texas
- Tarrant County
- Keller
- 76248
- Overton Ridge
- 809 Weybridge Ln
