Final and best 8-24 @9pm! This beautifully maintained 4-bedroom, 2-bathroom home offers the perfect blend of modern upgrades and classic comfort. With two spacious living rooms and a built-in window seat in the dining area, the open and inviting layout is ideal for both family life and entertaining. Extra parking on the side of home and behind back yard gate, perfect for your boat or RV! The heart of the home is a fully remodeled kitchen featuring granite countertops, custom cabinetry, a farmhouse sink, and high-end KitchenAid stainless steel appliances including double ovens, a 6-burner gas stove with pot filler, and a double-door refrigerator. Enjoy the sparkling pool, resurfaced in October 2024, providing a private oasis perfect for summer relaxation and entertaining guests. The adorable sunroom is perfect in summer or winter to relax and unwind. The primary and guest bathrooms have been fully updated, while the bedrooms are arranged in a split layout for privacy. Secondary bedrooms feature plus STAINMASTER® carpet (installed April 2025), and wood-porcelain tile flows throughout the rest of the home. New roof (March 2025). Previous updates include, HVAC system with UV coil purifier, updated electrical, new insulation, hot water heater, and all-new windows, doors, and trim. Smart and energy-efficient features include an Ecobee thermostat, ceiling fans in every room, a full security system with cameras and Ring doorbell, and a dedicated Christmas light setup. Outside, enjoy custom landscaping, a large yard with mature trees, a built-in storage shed, full sprinkler system, and a unique hot and cold outdoor faucet perfect for pet washing. With thoughtful upgrades throughout, this home offers turnkey living with timeless appeal. Seller is Owner-Agent.
Sold
Price Unknown
809 Wheelwood Dr, Hurst, TX 76053
4beds
2,046sqft
Single Family Residence
Built in 1967
0.32 Acres Lot
$435,700 Zestimate®
$--/sqft
$3,361 Estimated rent
Home value
$435,700
$401,000 - $471,000
$3,361/mo
Zestimate® history
Owner options
List your home for rent
$3,361/mo
Rent Zestimate®
Find your next renter with Zillow Rental Manager. Plus, with online applications, you can quickly screen prospective tenants – for free.
$3,361/mo
Rent Zestimate®
Refinance and save
Refinancing to a lower rate could help reduce your monthly payments and save thousands over the life of the loan.
Explore your selling options
Work with a Zillow partner agent
Leverage their expertise and Zillow's premium Showcase listings to get your home seen by more buyers.
Get startedList with your own agent
Get your home in front of millions of buyers by listing it on Zillow.
Learn how to do itSell it yourself
Take full control of how buyers see your home on Zillow by listing For Sale by Owner (FSBO).
List your homeWhat's special
Sparkling poolModern upgradesClassic comfortExtra parkingPrivate oasisAdorable sunroomBuilt-in window seat
Zillow last checked:
Listing updated:
Listed by:
Chevy Saucier 0656185 817-733-4343,
Keller Williams Realty DPR 972-732-6000
Bought with:
Jen Medkief
eXp Realty LLC
Source: NTREIS,MLS#: 20947965
Facts & features
Interior
Bedrooms & bathrooms
- Bedrooms: 4
- Bathrooms: 2
- Full bathrooms: 2
Primary bedroom
- Features: En Suite Bathroom
- Level: First
- Dimensions: 14 x 15
Bedroom
- Level: First
- Dimensions: 0 x 0
Bedroom
- Level: First
- Dimensions: 0 x 0
Bedroom
- Level: First
- Dimensions: 0 x 0
Bonus room
- Level: First
- Dimensions: 0 x 0
Dining room
- Level: First
- Dimensions: 0 x 0
Other
- Features: Jack and Jill Bath, Stone Counters
- Level: First
- Dimensions: 0 x 0
Other
- Features: Stone Counters
- Level: First
- Dimensions: 0 x 0
Kitchen
- Level: First
- Dimensions: 0 x 0
Living room
- Level: First
- Dimensions: 16 x 15
Sunroom
- Level: First
- Dimensions: 0 x 0
Utility room
- Level: First
- Dimensions: 0 x 0
Heating
- Central, Electric, Fireplace(s)
Cooling
- Central Air, Ceiling Fan(s), Electric
Appliances
- Included: Some Gas Appliances, Built-In Gas Range, Double Oven, Dryer, Dishwasher, Gas Cooktop, Disposal, Gas Oven, Gas Range, Gas Water Heater, Ice Maker, Microwave, Plumbed For Gas, Refrigerator, Washer
- Laundry: Laundry in Utility Room
Features
- Built-in Features, Decorative/Designer Lighting Fixtures, Granite Counters, High Speed Internet, Pantry, Smart Home, Cable TV, Wired for Data, Walk-In Closet(s)
- Flooring: Carpet, Other, Tile
- Windows: Bay Window(s), Skylight(s), Window Coverings
- Has basement: No
- Number of fireplaces: 1
- Fireplace features: Great Room, Masonry, Wood Burning
Interior area
- Total interior livable area: 2,046 sqft
Property
Parking
- Total spaces: 1
- Parking features: Additional Parking, Concrete, Door-Multi, Drive Through, Driveway, Garage, Garage Door Opener, Inside Entrance, Oversized, Garage Faces Side, Boat, RV Access/Parking
- Garage spaces: 1
- Has uncovered spaces: Yes
Features
- Levels: One
- Stories: 1
- Patio & porch: Other, Patio
- Exterior features: Lighting, Other, Private Yard, Rain Gutters, Storage
- Pool features: Gunite, In Ground, Pool
- Fencing: Brick,Wood
Lot
- Size: 0.32 Acres
- Features: Landscaped, Many Trees, Subdivision, Sprinkler System
Details
- Additional structures: Shed(s)
- Parcel number: 01616153
- Other equipment: Other
Construction
Type & style
- Home type: SingleFamily
- Architectural style: Ranch,Traditional,Detached
- Property subtype: Single Family Residence
Materials
- Brick
- Foundation: Slab
- Roof: Composition
Condition
- Year built: 1967
Utilities & green energy
- Sewer: Public Sewer
- Water: Public
- Utilities for property: Electricity Available, Electricity Connected, Natural Gas Available, Sewer Available, Separate Meters, Water Available, Cable Available
Community & HOA
Community
- Security: Security System Owned, Security System, Smoke Detector(s)
- Subdivision: Lucas Estates Add
HOA
- Has HOA: No
Location
- Region: Hurst
Financial & listing details
- Tax assessed value: $323,592
- Annual tax amount: $7,817
- Date on market: 6/12/2025
- Cumulative days on market: 74 days
- Listing terms: Cash,Conventional,FHA,Other,VA Loan
- Exclusions: Tools & Personal items. Furniture, Washer & Dryer, Fridge Negotiable.
- Electric utility on property: Yes
Price history
| Date | Event | Price |
|---|---|---|
| 10/15/2025 | Sold | -- |
Source: NTREIS #20947965 Report a problem | ||
| 9/2/2025 | Pending sale | $435,000$213/sqft |
Source: NTREIS #20947965 Report a problem | ||
| 8/26/2025 | Contingent | $435,000$213/sqft |
Source: NTREIS #20947965 Report a problem | ||
| 8/12/2025 | Price change | $435,000-2.2%$213/sqft |
Source: NTREIS #20947965 Report a problem | ||
| 8/9/2025 | Price change | $445,000-1.1%$217/sqft |
Source: NTREIS #20947965 Report a problem | ||
| 7/23/2025 | Price change | $449,900-2.2%$220/sqft |
Source: NTREIS #20947965 Report a problem | ||
| 7/2/2025 | Price change | $459,900-3.2%$225/sqft |
Source: NTREIS #20947965 Report a problem | ||
| 6/12/2025 | Listed for sale | $474,900+48.4%$232/sqft |
Source: NTREIS #20947965 Report a problem | ||
| 7/14/2021 | Sold | -- |
Source: Agent Provided Report a problem | ||
| 6/14/2021 | Pending sale | $320,000$156/sqft |
Source: NTREIS #14598720 Report a problem | ||
| 6/11/2021 | Listed for sale | $320,000$156/sqft |
Source: NTREIS #14598720 Report a problem | ||
| 5/23/2011 | Listing removed | $1,195$1/sqft |
Source: Michael Brady Realty #11588156 Report a problem | ||
| 5/6/2011 | Listed for rent | $1,195$1/sqft |
Source: Michael Brady Realty #11588156 Report a problem | ||
Public tax history
| Year | Property taxes | Tax assessment |
|---|---|---|
| 2025 | $4,688 -22.6% | $323,592 -16.6% |
| 2024 | $6,058 +11% | $388,000 +11.5% |
| 2023 | $5,458 -33% | $347,905 -1.6% |
| 2022 | $8,144 +37.3% | $353,709 +15.3% |
| 2021 | $5,933 +8.7% | $306,680 +20.6% |
| 2020 | $5,458 +8.3% | $254,392 +3.9% |
| 2019 | $5,040 +8.9% | $244,797 +13.9% |
| 2018 | $4,630 -10.6% | $214,953 -9.6% |
| 2017 | $5,179 -3.3% | $237,898 +12.4% |
| 2016 | $5,354 +67.9% | $211,559 +74% |
| 2015 | $3,189 | $121,600 |
| 2014 | $3,189 | $121,600 |
| 2013 | -- | $121,600 |
| 2012 | -- | $121,600 |
| 2011 | -- | $121,600 -0.5% |
| 2010 | -- | $122,200 -6.7% |
| 2009 | -- | $131,000 -2.2% |
| 2008 | -- | $133,900 +7.7% |
| 2007 | -- | $124,300 +4.8% |
| 2006 | -- | $118,600 |
| 2005 | -- | $118,600 |
| 2004 | -- | $118,600 |
| 2003 | -- | $118,600 +2% |
| 2002 | -- | $116,300 +8.9% |
| 2001 | -- | $106,800 |
| 2000 | -- | $106,800 |
Find assessor info on the county website
Neighborhood: 76053
Nearby homes
- $350,0003 bd3 ba2k sqft813 Wheelwood Dr, Hurst, TX 76053Pending
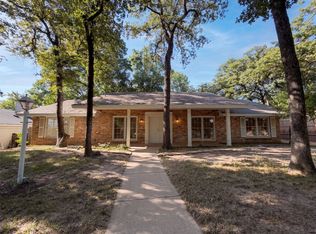
- $366,0003 bd2 ba2.2k sqft817 Wheelwood Dr, Hurst, TX 76053Off Market
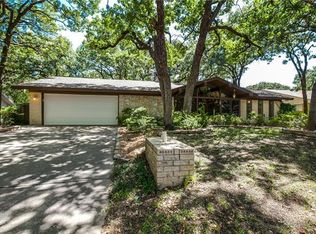
- $353,0003 bd2 ba2.6k sqft808 Wheelwood Dr, Hurst, TX 76053Off Market
- $314,7003 bd2 ba2.4k sqft812 Wheelwood Dr, Hurst, TX 76053Off Market
- $329,8003 bd2 ba2.4k sqft812 Wheelwood Dr, Hurst, TX 76053Off Market
- $90,7443 bd2 ba824 sqft812 Wheelwood Dr, Hurst, TX 76053Off Market
- $181,5123 bd2 ba1.6k sqft812 Wheelwood Dr, Hurst, TX 76053Off Market
- $425,2003 bd2 ba2.6k sqft816 Wheelwood Dr, Hurst, TX 76053Off Market
Nearby schools
GreatSchools rating
- 6/10Donna Park Elementary SchoolGrades: PK-6Distance: 0.4 mi
- 9/10Bedford Junior High SchoolGrades: 7-9Distance: 2 mi
- 7/10Bell High SchoolGrades: 10-12Distance: 1.5 mi
Schools provided by the listing agent
- Elementary: Donna Park
- High: Bell
- District: Hurst-Euless-Bedford ISD
Source: NTREIS. This data may not be complete. We recommend contacting the local school district to confirm school assignments for this home.
Get a cash offer in 3 minutes
Find out how much your home could sell for in as little as 3 minutes with a no-obligation cash offer.
Estimated market value
$435,700
Get a cash offer in 3 minutes
Find out how much your home could sell for in as little as 3 minutes with a no-obligation cash offer.
Estimated market value
$435,700
- Texas
- Tarrant County
- Hurst
- 76053
- 809 Wheelwood Dr
