Discover the perfect blend of elegance and functionality in this hidden gem! Quietly nestled in a well-established, convenient neighborhood. Pride of Ownership is evident throughout! Beautiful high ceilings, entirely freshly painted in neutral colors! The walls of windows and architectural details welcome you upon entry and continue throughout! Tons of natural light floods the 4 living areas, and updated kitchen, complete with black SS appliances and sleek fixtures. Direct access to the shaded rear yard, makes the multi-functional open layout perfect for both indoor and outdoor living, ideal for both relaxation and entertaining. Escape to the private primary suite on the lower level, featuring the huge WIC allowing for plenty of storage, while extended family or guests enjoy the secondary bedrooms, bonus room and media area upstairs. The split living, flexible layout is both traditional and versatile offering ample space to home office, gather together while hosting guests, or enjoy tranquility and solitude. All carpeting upstairs and floors on primary level recently replaced. New Orbit Smart 6-station WiFi Sprinkler System Controller. New roof and gutters added in 2022. Newer water heater, HVAC, duct work, toilets and sinks. Electrical updated in 2023. Primary and secondary showers recently updated. Dual Layer Roller Window Shades recently added. Walking distance to community pool, park, elementary and high school. EZ access to 75, 121, 380, shops, dining, and Historic Downtown McKinney. Welcome Home!
Sold
Price Unknown
809 Willow Tree Dr, McKinney, TX 75071
4beds
3,015sqft
Single Family Residence
Built in 2002
6,098 Square Feet Lot
$490,700 Zestimate®
$--/sqft
$2,700 Estimated rent
Home value
$490,700
$461,000 - $525,000
$2,700/mo
Zestimate® history
Owner options
List your home for rent
$2,700/mo
Rent Zestimate®
Find your next renter with Zillow Rental Manager. Plus, with online applications, you can quickly screen prospective tenants – for free.
$2,700/mo
Rent Zestimate®
Refinance and save
$595/mo
Est. payment
Refinancing to a lower rate could help reduce your monthly payments and save thousands over the life of the loan.
$595/mo
Est. payment
Explore your selling options
Work with a Zillow partner agent
Leverage their expertise and Zillow's premium Showcase listings to get your home seen by more buyers.
Get startedList with your own agent
Get your home in front of millions of buyers by listing it on Zillow.
Learn how to do itSell it yourself
Take full control of how buyers see your home on Zillow by listing For Sale by Owner (FSBO).
List your homeWhat's special
High ceilingsWalls of windowsTons of natural lightBonus roomSplit livingFlexible layoutShaded rear yard
Zillow last checked:
Listing updated:
Listed by:
Terri Soussan 0663589 214-705-7705,
Vivo Realty 214-705-7705
Bought with:
Shane Lee
Texas Ally Real Estate Group
Source: NTREIS,MLS#: 20836346
Facts & features
Interior
Bedrooms & bathrooms
- Bedrooms: 4
- Bathrooms: 3
- Full bathrooms: 2
- 1/2 bathrooms: 1
Primary bedroom
- Features: Closet Cabinetry, Dual Sinks, En Suite Bathroom, Jetted Tub, Sitting Area in Primary, Separate Shower, Walk-In Closet(s)
- Level: First
- Dimensions: 18 x 17
Bedroom
- Features: Ceiling Fan(s)
- Level: Second
- Dimensions: 13 x 10
Bedroom
- Features: Ceiling Fan(s)
- Level: Second
- Dimensions: 12 x 10
Bedroom
- Features: Ceiling Fan(s)
- Level: Second
- Dimensions: 11 x 11
Bonus room
- Features: Ceiling Fan(s)
- Level: Second
- Dimensions: 14 x 18
Dining room
- Level: First
- Dimensions: 11 x 11
Family room
- Features: Ceiling Fan(s), Fireplace
- Level: First
- Dimensions: 25 x 22
Other
- Features: Dual Sinks, Solid Surface Counters
- Level: Second
- Dimensions: 11 x 5
Half bath
- Level: First
- Dimensions: 6 x 3
Kitchen
- Features: Breakfast Bar, Built-in Features, Ceiling Fan(s), Eat-in Kitchen, Granite Counters, Kitchen Island, Pantry, Stone Counters, Walk-In Pantry
- Level: First
- Dimensions: 16 x 16
Living room
- Level: First
- Dimensions: 11 x 11
Media room
- Features: Ceiling Fan(s)
- Level: Second
- Dimensions: 20 x 12
Utility room
- Features: Built-in Features, Linen Closet, Other, Utility Room
- Level: First
- Dimensions: 10 x 5
Heating
- Central, Electric, Fireplace(s)
Cooling
- Central Air, Ceiling Fan(s), Electric, ENERGY STAR Qualified Equipment
Appliances
- Included: Some Gas Appliances, Built-In Gas Range, Convection Oven, Dishwasher, Electric Oven, Gas Cooktop, Disposal, Microwave, Plumbed For Gas, Some Commercial Grade, Vented Exhaust Fan
- Laundry: Common Area, Washer Hookup, Electric Dryer Hookup, Laundry in Utility Room, Stacked
Features
- Decorative/Designer Lighting Fixtures, Eat-in Kitchen, Granite Counters, High Speed Internet, Kitchen Island, Loft, Open Floorplan, Other, Pantry, Cable TV, Vaulted Ceiling(s), Wired for Data, Walk-In Closet(s)
- Flooring: Carpet, Ceramic Tile, Luxury Vinyl Plank, Tile, Vinyl
- Windows: Window Coverings
- Has basement: No
- Number of fireplaces: 1
- Fireplace features: Family Room, Gas, Gas Log, Gas Starter
Interior area
- Total interior livable area: 3,015 sqft
Property
Parking
- Total spaces: 4
- Parking features: Additional Parking, Covered, Door-Multi, Direct Access, Driveway, Enclosed, Garage Faces Front, Garage, Garage Door Opener, Guest, Inside Entrance, Kitchen Level, On Street
- Attached garage spaces: 2
- Carport spaces: 2
- Covered spaces: 4
- Has uncovered spaces: Yes
Features
- Levels: Two
- Stories: 2
- Patio & porch: Deck
- Exterior features: Lighting, Rain Gutters
- Pool features: None, Community
- Fencing: Back Yard,Wood
Lot
- Size: 6,098 Square Feet
- Features: Interior Lot, Landscaped, Subdivision, Sprinkler System, Few Trees
Details
- Additional structures: Shed(s)
- Parcel number: R476700R00701
Construction
Type & style
- Home type: SingleFamily
- Architectural style: Traditional,Detached
- Property subtype: Single Family Residence
Materials
- Brick, Frame
- Foundation: Slab
- Roof: Shingle
Condition
- Year built: 2002
Utilities & green energy
- Sewer: Public Sewer
- Water: Public
- Utilities for property: Electricity Available, Natural Gas Available, Sewer Available, Separate Meters, Water Available, Cable Available
Community & HOA
Community
- Features: Playground, Park, Pool, Curbs, Sidewalks
- Security: Prewired, Carbon Monoxide Detector(s), Fire Alarm, Smoke Detector(s), Wireless
- Subdivision: Villages Of Lake Forest Ph III
HOA
- Has HOA: Yes
- Services included: All Facilities, Association Management
- HOA fee: $595 annually
- HOA name: CMA
- HOA phone: 972-943-2828
Location
- Region: Mckinney
Financial & listing details
- Tax assessed value: $474,370
- Annual tax amount: $7,757
- Date on market: 2/6/2025
- Cumulative days on market: 16 days
- Listing terms: Cash,Conventional,FHA,VA Loan
- Exclusions: ring doorbell, washer, dryer, refrigerator in kitchen
- Electric utility on property: Yes
- Road surface type: Asphalt
Price history
| Date | Event | Price |
|---|---|---|
| 3/25/2025 | Sold | -- |
Source: NTREIS #20836346 Report a problem | ||
| 2/27/2025 | Pending sale | $515,000$171/sqft |
Source: NTREIS #20836346 Report a problem | ||
| 2/22/2025 | Contingent | $515,000$171/sqft |
Source: NTREIS #20836346 Report a problem | ||
| 2/19/2025 | Listed for sale | $515,000$171/sqft |
Source: NTREIS #20836346 Report a problem | ||
| 2/12/2025 | Contingent | $515,000$171/sqft |
Source: NTREIS #20836346 Report a problem | ||
| 2/6/2025 | Listed for sale | $515,000+5.1%$171/sqft |
Source: NTREIS #20836346 Report a problem | ||
| 6/27/2024 | Sold | -- |
Source: NTREIS #20624329 Report a problem | ||
| 6/12/2024 | Pending sale | $489,900$162/sqft |
Source: NTREIS #20624329 Report a problem | ||
| 6/3/2024 | Contingent | $489,900$162/sqft |
Source: NTREIS #20624329 Report a problem | ||
| 6/3/2024 | Pending sale | $489,900$162/sqft |
Source: NTREIS #20624329 Report a problem | ||
| 5/28/2024 | Contingent | $489,900$162/sqft |
Source: NTREIS #20624329 Report a problem | ||
| 5/24/2024 | Listed for sale | $489,900+53.1%$162/sqft |
Source: NTREIS #20624329 Report a problem | ||
| 11/20/2017 | Sold | -- |
Source: Agent Provided Report a problem | ||
| 11/18/2017 | Pending sale | $319,900$106/sqft |
Source: Fathom Realty #13689979 Report a problem | ||
| 9/8/2017 | Price change | $319,900-1.6%$106/sqft |
Source: Fathom Realty #13689979 Report a problem | ||
| 8/30/2017 | Price change | $324,999-1.5%$108/sqft |
Source: Keller Williams Realty Arlingt #13628879 Report a problem | ||
| 8/21/2017 | Price change | $329,950+0%$109/sqft |
Source: Keller Williams Realty Arlingt #13628879 Report a problem | ||
| 7/17/2017 | Price change | $329,900-5.7%$109/sqft |
Source: Keller Williams Realty Arlingt #13628879 Report a problem | ||
| 6/27/2017 | Price change | $349,800-2.8%$116/sqft |
Source: Keller Williams Realty Arlingt #13628879 Report a problem | ||
| 6/19/2017 | Listed for sale | $360,000+38.5%$119/sqft |
Source: FloraVista Realty, LLC #13628879 Report a problem | ||
| 8/12/2014 | Sold | -- |
Source: Agent Provided Report a problem | ||
| 7/4/2014 | Price change | $260,000-3.7%$86/sqft |
Source: Frontier Properties #12165731 Report a problem | ||
| 5/30/2014 | Listed for sale | $269,900+31.7%$90/sqft |
Source: Keller Williams Realty Frisco Stars #12151211 Report a problem | ||
| 2/15/2013 | Listing removed | $204,900$68/sqft |
Source: Ebby Halliday Realtors #11629523 Report a problem | ||
| 9/21/2012 | Listed for sale | $204,900-2.4%$68/sqft |
Source: Ebby Halliday Realtors #11629523 Report a problem | ||
| 7/20/2011 | Listed for sale | $209,900-4.5%$70/sqft |
Source: Ebby Halliday Realtors #11629523 Report a problem | ||
| 1/16/2011 | Listed for sale | $219,900$73/sqft |
Source: RE/MAX North Central #11528714 Report a problem | ||
Public tax history
| Year | Property taxes | Tax assessment |
|---|---|---|
| 2025 | $6,629 -8.2% | $474,370 -0.7% |
| 2024 | $7,225 +11.1% | $477,866 +10% |
| 2023 | $6,506 -11.5% | $434,424 +10% |
| 2022 | $7,352 +1.5% | $394,931 +10% |
| 2021 | $7,246 -4.1% | $359,028 +0.9% |
| 2020 | $7,558 +1.5% | $355,864 +2.4% |
| 2019 | $7,447 -0.7% | $347,499 +4.2% |
| 2018 | $7,499 +17.4% | $333,600 -0.8% |
| 2017 | $6,390 | $336,238 +8.2% |
| 2016 | $6,390 +11.8% | $310,637 +24.3% |
| 2015 | $5,715 | $250,000 +7.2% |
| 2014 | $5,715 | $233,191 +19.5% |
| 2013 | -- | $195,129 -10% |
| 2012 | -- | $216,854 +2.3% |
| 2011 | -- | $211,881 -5.5% |
| 2010 | -- | $224,130 -3.1% |
| 2009 | -- | $231,336 +5.2% |
| 2008 | -- | $220,000 +3.6% |
| 2007 | -- | $212,271 -2.1% |
| 2006 | -- | $216,845 +11.1% |
| 2005 | -- | $195,177 -6.7% |
| 2004 | -- | $209,142 +2.9% |
| 2003 | -- | $203,207 +408% |
| 2002 | -- | $40,000 |
Find assessor info on the county website
Neighborhood: Lake Forest
Nearby homes
- $342,3003 bd2 ba1.6k sqft805 Willow Tree Dr, McKinney, TX 75071Off Market
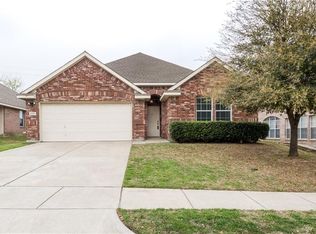
- $481,7004 bd4 ba3k sqft813 Willow Tree Dr, McKinney, TX 75071Off Market

- $420,6004 bd2 ba2.2k sqft801 Willow Tree Dr, McKinney, TX 75071Off Market

- $378,9003 bd2 ba1.9k sqft817 Willow Tree Dr, McKinney, TX 75071Off Market

- $341,8003 bd2 ba1.8k sqft704 Lewis Canyon Ln, McKinney, TX 75071Off Market
- $336,7003 bd2 ba1.7k sqft708 Lewis Canyon Ln, McKinney, TX 75071Off Market
- $373,4004 bd2 ba2k sqft700 Lewis Canyon Ln, McKinney, TX 75071Off Market
- $332,4003 bd2 ba1.6k sqft712 Lewis Canyon Ln, McKinney, TX 75071Off Market
Nearby schools
GreatSchools rating
- 9/10Gary And Bobbye Jack Minshew Elementary SchoolGrades: K-5Distance: 0.5 mi
- 9/10Dr Jack Cockrill Middle SchoolGrades: 6-8Distance: 1.2 mi
- 7/10McKinney Boyd High SchoolGrades: 9-12Distance: 0.4 mi
Schools provided by the listing agent
- Elementary: Minshew
- Middle: Dr Jack Cockrill
- High: Mckinney Boyd
- District: McKinney ISD
Source: NTREIS. This data may not be complete. We recommend contacting the local school district to confirm school assignments for this home.
Get a cash offer in 3 minutes
Find out how much your home could sell for in as little as 3 minutes with a no-obligation cash offer.
Estimated market value
$490,700
Get a cash offer in 3 minutes
Find out how much your home could sell for in as little as 3 minutes with a no-obligation cash offer.
Estimated market value
$490,700
- Texas
- Collin County
- McKinney
- 75071
- Lake Forest
- 809 Willow Tree Dr
