Welcome to this charming all-brick 4-bedroom home, ideally situated just a stone's throw away from UK Kings Daughters and Central Park in Ashland, KY. This inviting residence features original hardwood floors throughout and tall ceilings, adding a sense of spaciousness and timeless elegance to its interior. The full basement is partially finished, offering abundant storage space and a versatile area for hobbies or recreation. The third floor boasts a possible 5th bedroom complete with a full bathroom, providing a private retreat or guest suite. With its prime location and ample living space, this home perfectly combines convenience and classic charm.
Sold for $170,500
$170,500
809 Windsor Ct, Ashland, KY 41101
4beds
2,686sqft
Single Family Residence
Built in 1920
3,960 Square Feet Lot
$201,900 Zestimate®
$63/sqft
$1,748 Estimated rent
Home value
$201,900
Estimated sales range
Not available
$1,748/mo
Zestimate® history
Owner options
List your home for rent
$1,748/mo
Rent Zestimate®
Find your next renter with Zillow Rental Manager. Plus, with online applications, you can quickly screen prospective tenants – for free.
$1,748/mo
Rent Zestimate®
Refinance and save
$1,105/mo
Est. payment
Refinancing to a lower rate could help reduce your monthly payments and save thousands over the life of the loan.
$1,105/mo
Est. payment
Explore your selling options
Work with a Zillow partner agent
Leverage their expertise and Zillow's premium Showcase listings to get your home seen by more buyers.
Get startedList with your own agent
Get your home in front of millions of buyers by listing it on Zillow.
Learn how to do itSell it yourself
Take full control of how buyers see your home on Zillow by listing For Sale by Owner (FSBO).
List your homeWhat's special
Zillow last checked:
Listing updated:
Listed by:
Joshua Butcher 740-744-6353,
Mcguire Realty Company
Bought with:
MEMBER NON
Xyz
Source: HUNTMLS,MLS#: 179182
Facts & features
Interior
Bedrooms & bathrooms
- Bedrooms: 4
- Bathrooms: 3
- Full bathrooms: 2
- 1/2 bathrooms: 1
Rooms
- Room types: Bonus Room
Bedroom
- Level: Second
- Area: 333.06
- Dimensions: 18.33 x 18.17
Bedroom 1
- Level: Second
- Area: 227.06
- Dimensions: 14.42 x 15.75
Bedroom 2
- Level: Second
- Area: 138.38
- Dimensions: 10.25 x 13.5
Bedroom 3
- Level: Second
- Area: 136.17
- Dimensions: 14.33 x 9.5
Bathroom 1
- Level: First
Bathroom 2
- Level: Second
Dining room
- Level: First
- Area: 232.31
- Dimensions: 14.75 x 15.75
Kitchen
- Level: First
- Area: 206
- Dimensions: 12 x 17.17
Living room
- Level: First
- Area: 264.38
- Dimensions: 19.58 x 13.5
Heating
- See Remarks
Cooling
- Central Air
Appliances
- Included: None
Features
- Flooring: Laminate, Carpet, Wood
- Basement: Full,Partially Finished
- Has fireplace: Yes
- Fireplace features: Fireplace, Non-Working, Scuttle
Interior area
- Total structure area: 2,686
- Total interior livable area: 2,686 sqft
Property
Parking
- Parking features: No Garage, On Street
- Has uncovered spaces: Yes
Features
- Levels: Two
- Stories: 2
- Patio & porch: Porch
- Fencing: Privacy,Wood
Lot
- Size: 3,960 Square Feet
- Dimensions: 3,960
- Topography: Level
Details
- Parcel number: 038100500200
- Other equipment: None
Construction
Type & style
- Home type: SingleFamily
- Property subtype: Single Family Residence
Materials
- Brick
- Roof: Shingle
Condition
- Year built: 1920
Utilities & green energy
- Sewer: Public Sewer
- Water: Public Water
Community & HOA
Location
- Region: Ashland
Financial & listing details
- Price per square foot: $63/sqft
- Tax assessed value: $148,500
- Annual tax amount: $914
- Date on market: 7/9/2024
- Listing terms: Cash,Conventional
Price history
| Date | Event | Price |
|---|---|---|
| 10/28/2024 | Sold | $170,500+0.9%$63/sqft |
Source:  HUNTMLS #179182 Report a problem HUNTMLS #179182 Report a problem | ||
| 9/10/2024 | Pending sale | $169,000$63/sqft |
Source: HUNTMLS #179182 Report a problem | ||
| 8/6/2024 | Price change | $169,000-3.4%$63/sqft |
Source: HUNTMLS #179182 Report a problem | ||
| 7/9/2024 | Listed for sale | $175,000+17.8%$65/sqft |
Source: HUNTMLS #179182 Report a problem | ||
| 8/31/2021 | Sold | $148,500+16%$55/sqft |
Source:  AABR #51602 Report a problem AABR #51602 Report a problem | ||
| 3/24/2021 | Listing removed | -- |
Source: Owner Report a problem | ||
| 8/10/2018 | Sold | $128,000-11.1%$48/sqft |
Source: AABR #45776 Report a problem | ||
| 6/16/2018 | Listed for sale | $144,000$54/sqft |
Source: Owner Report a problem | ||
Public tax history
| Year | Property taxes | Tax assessment |
|---|---|---|
| 2024 | $914 -1.3% | $148,500 |
| 2023 | $925 -1.1% | $148,500 |
| 2022 | $936 +14.2% | $148,500 +16% |
| 2021 | $819 -2% | $128,000 |
| 2020 | $836 -0.2% | $128,000 |
| 2019 | $838 +6.7% | $128,000 +8.5% |
| 2018 | $785 +5.6% | $118,000 |
| 2017 | $744 +4.9% | $118,000 |
| 2016 | $710 -0.3% | $118,000 |
| 2015 | $712 -1.5% | $118,000 |
| 2012 | $722 -1.4% | $118,000 |
| 2011 | $733 | $118,000 +111.1% |
| 2010 | -- | $55,900 |
Find assessor info on the county website
Neighborhood: 41101
Nearby homes
- $166,6003 bd1 ba1.8k sqft813 Windsor Ct, Ashland, KY 41101Off Market
- $205,1003 bd1 ba2.1k sqft801 Windsor Ct, Ashland, KY 41101Off Market
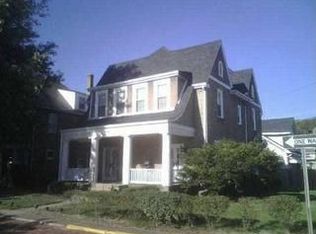
- $94,700-- bd-- ba-- sqftWindsor Ct, Ashland, KY 41101Off Market
- $146,7003 bd2 ba1.8k sqft2504 Lexington Ave, Ashland, KY 41101Off Market

- $184,9003 bd3 ba2.3k sqft817 Windsor Ct, Ashland, KY 41101Sold
- $229,5004 bd2 ba1.8k sqft821 Windsor Ct, Ashland, KY 41101Sold
- $139,4004 bd2 ba2.2k sqft808 Windsor Ct, Ashland, KY 41101For Sale By Owner
- $250,0003 bd3 ba2.7k sqft804 Windsor Ct, Ashland, KY 41101Off Market
Nearby schools
GreatSchools rating
- 5/10Crabbe Elementary SchoolGrades: K-5Distance: 0.7 mi
- 6/10Ashland Middle SchoolGrades: 6-8Distance: 1.3 mi
- 5/10Paul G. Blazer High SchoolGrades: 9-12Distance: 1.9 mi


Get pre-qualified for a loan
At Zillow Home Loans, we can pre-qualify you in as little as 5 minutes with no impact to your credit score.An equal housing lender. NMLS #10287.
- Kentucky
- Boyd County
- Ashland
- 41101
- 809 Windsor Ct
Nearby cities
Nearby zip codes
Other Ashland Topics
