Skip main navigation
Sold
Street View
  • Price Unknown

    809 Woodland West Dr, Woodway, TX 76712

    4beds
    2,687sqft
    Single Family Residence
    Built in 1976
    0.28 Acres Lot
    $480,800 Zestimate®
    $--/sqft
    $2,795 Estimated rent

    Home value

    $480,800

    $452,000 - $514,000

    $2,795/mo

    Zestimate® history
    Loading
    Loading...

    Owner options

    List your home for rent

    $2,795/mo

    Rent Zestimate®

    Find your next renter with Zillow Rental Manager. Plus, with online applications, you can quickly screen prospective tenants – for free.

    Learn more

    $2,795/mo

    Rent Zestimate®

    Refinance and save

    Refinancing to a lower rate could help reduce your monthly payments and save thousands over the life of the loan.

    See today's rates

    Explore your selling options

    Work with a Zillow partner agent

    Leverage their expertise and Zillow's premium Showcase listings to get your home seen by more buyers.

    Get started

    List with your own agent

    Get your home in front of millions of buyers by listing it on Zillow.

    Learn how to do it

    Sell it yourself

    Take full control of how buyers see your home on Zillow by listing For Sale by Owner (FSBO).

    List your home

    What's special

    Outdoor spacePark-like outdoor entertaining areaAmple workspaceSpacious open floorplanQuiet tree-covered lotNice deckDownstairs master
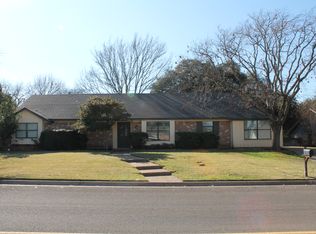
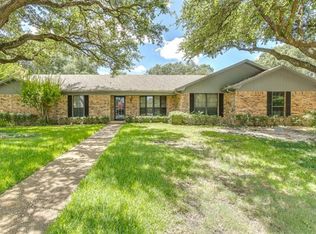
    Welcome to this well-maintained 4-bedroom, 2.5-bath home set on a quiet, tree-covered lot and offers a comfortable, functional layout. The home has been updated, including a newly renovated kitchen with modern finishes and ample workspace. Spacious, open floorplan that features two living areas and downstairs master. Bedrooms are generously sized, and the 2.5 bathrooms are thoughtfully designed for everyday use. Great closet space throughout the home. The park-like outdoor entertaining area provides a nice deck and covered bar area for hosting or relaxing. Located in a desirable school district, this home combines recent updates, outdoor space, and a convenient area!

    Zillow last checked:

    Listing updated:

    Listed by:

    Anna Johnson 586538,

    Camille Johnson 254-405-6162

    Bought with:

    Amanda Nesbitt

    Magnolia Realty

    Source: NTREIS,MLS#: 21146521

    Facts & features

    Interior

    Bedrooms & bathrooms
    • Bedrooms: 4
    • Bathrooms: 3
    • Full bathrooms: 2
    • 1/2 bathrooms: 1
    Primary bedroom
    • Level: First
    • Dimensions: 16 x 13
    Game room
    • Level: First
    • Dimensions: 16 x 17
    Living room
    • Level: First
    • Dimensions: 26 x 15
    Heating
    • Central, Electric
    Cooling
    • Central Air, Electric
    Appliances
    • Included: Electric Water Heater, Disposal, Microwave, Refrigerator, Vented Exhaust Fan
    • Laundry: Laundry in Utility Room
    Features
    • High Speed Internet, Cable TV, Wired for Data
    • Flooring: Carpet, Luxury Vinyl Plank, Tile, Vinyl
    • Has basement: No
    • Number of fireplaces: 1
    • Fireplace features: Family Room, Wood Burning
    Interior area
    • Total interior livable area: 2,687 sqft

    Property

    Parking
    • Total spaces: 2
    • Parking features: Asphalt, Garage Faces Rear
    • Attached garage spaces: 2
    Features
    • Levels: Two
    • Stories: 2
    • Patio & porch: Covered
    • Exterior features: Rain Gutters
    • Pool features: None
    • Fencing: Electric,Full,Wood
    Lot
    • Size: 0.28 Acres
    Details
    • Parcel number: 143966

    Construction

    Type & style
    • Home type: SingleFamily
    • Architectural style: Detached
    • Property subtype: Single Family Residence
    Materials
    • Stone Veneer
    • Foundation: Slab
    • Roof: Composition
    Condition
    • Year built: 1976

    Utilities & green energy

    • Sewer: Public Sewer
    • Water: Public
    • Utilities for property: Sewer Available, Water Available, Cable Available

    Community & HOA

    Community
    • Subdivision: Knottingham Forest
    HOA
    • Has HOA: No
    Location
    • Region: Woodway

    Financial & listing details

    • Tax assessed value: $400,100
    • Annual tax amount: $7,682
    • Date on market: 1/7/2026
    • Cumulative days on market: 59 days
    • Road surface type: Asphalt

    Price history

    DateEventPrice
    4/21/2026Sold--
    Source: NTREIS #21146521 Report a problem
    3/16/2026Pending sale$489,900$182/sqft
    Source: NTREIS #21146521 Report a problem
    3/7/2026Contingent$489,900$182/sqft
    Source: NTREIS #21146521 Report a problem
    2/4/2026Price change$489,900-2%$182/sqft
    Source: NTREIS #21146521 Report a problem
    1/7/2026Listed for sale$499,900+5.2%$186/sqft
    Source: NTREIS #21146521 Report a problem
    5/22/2023Sold--
    Source: NTREIS #214098 Report a problem
    3/26/2023Pending sale$475,000$177/sqft
    Source: WMLS #214098 Report a problem
    3/23/2023Listed for sale$475,000+70.3%$177/sqft
    Source: WMLS #214098 Report a problem
    4/22/2021Sold--
    Source: Central Texas MLS #434053 Report a problem
    7/25/2017Listing removed$279,000$104/sqft
    Source: Greater Waco Realty, Inc. #170396 Report a problem
    6/30/2017Pending sale$279,000$104/sqft
    Source: Greater Waco Realty, Inc. #170396 Report a problem
    6/22/2017Listed for sale$279,000+40.3%$104/sqft
    Source: Greater Waco Realty, Inc. #170396 Report a problem
    1/26/2013Listing removed$198,900$74/sqft
    Source: Coldwell Banker Jim Stewart, Realtors #143933 Report a problem
    7/20/2012Price change$198,900-5.2%$74/sqft
    Source: Coldwell Banker Jim Stewart, Realtors #143933 Report a problem
    6/20/2012Price change$209,900-6.7%$78/sqft
    Source: Coldwell Banker Jim Stewart, Realtors #143933 Report a problem
    4/19/2012Price change$224,900-4.3%$84/sqft
    Source: Coldwell Banker Jim Stewart, Realtors #143933 Report a problem
    11/1/2011Listed for sale$234,900$87/sqft
    Source: Coldwell Banker Jim Stewart, Realtors #143933 Report a problem

    Public tax history

    YearProperty taxesTax assessment
    2025$7,072 +2.5%$400,100 +1.2%
    2024$6,902 +17.7%$395,180 -2.5%
    2023$5,866 -14.3%$405,190 +8.5%
    2022$6,847 +10%$373,420 +20%
    2021$6,227 $311,267 +10%
    2020-- $282,970 +4.3%
    2019$5,665 $271,340 +3%
    2018$5,665 +19.7%$263,350 +10.7%
    2017$4,731 +7.2%$237,950 +12.1%
    2016$4,414 $212,270 +16.9%
    2015$4,414 $181,560 +1.8%
    2014$4,414 $178,370 -3.5%
    2012-- $184,859 +1.2%
    2011-- $182,742
    2010-- $182,742 -3.7%
    2009-- $189,683 -1.3%
    2008-- $192,236 +5.7%
    2007-- $181,825
    2006-- $181,825 +2.9%
    2005-- $176,742
    2004-- $176,742 +5.6%
    2003-- $167,431
    2002-- $167,431 +12.9%
    2001-- $148,284 0%
    2000-- $148,300
    Find assessor info on the county website

    Neighborhood: 76712

    Nearby schools

    GreatSchools rating
    Schools provided by the listing agent
    • Elementary: Woodway
    • Middle: River Valley
    • High: Midway
    • District: Midway ISD

    Source: NTREIS. This data may not be complete. We recommend contacting the local school district to confirm school assignments for this home.

    Sell for more on Zillow
    Get a Zillow Showcase℠ listing at no additional cost and you could sell for .
    $480,800
    2% more
    +$9,616
    With Zillow Showcase(estimated)
    $490,416
    Sell for more on Zillow
    Get a Zillow Showcase℠ listing at no additional cost and you could sell for .
    $480,800
    2% more
    +$9,616
    With Zillow Showcase(estimated)
    $490,416