Skip main navigation
Sold
  • Price Unknown

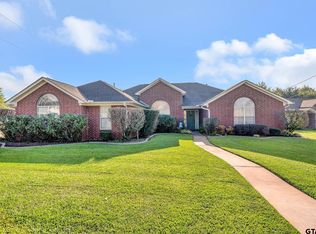
    809 Woodridge Cir, Longview, TX 75601

    4beds
    2,695sqft
    Single Family Residence
    Built in 2010
    0.26 Acres Lot
    $425,000 Zestimate®
    $--/sqft
    $2,641 Estimated rent

    Home value

    $425,000

    $404,000 - $446,000

    $2,641/mo

    Zestimate® history
    Loading
    Loading...

    Owner options

    List your home for rent

    $2,641/mo

    Rent Zestimate®

    Find your next renter with Zillow Rental Manager. Plus, with online applications, you can quickly screen prospective tenants – for free.

    Learn more

    $2,641/mo

    Rent Zestimate®

    Refinance and save

    Refinancing to a lower rate could help reduce your monthly payments and save thousands over the life of the loan.

    See today's rates

    Explore your selling options

    Work with a Zillow partner agent

    Leverage their expertise and Zillow's premium Showcase listings to get your home seen by more buyers.

    Get started

    List with your own agent

    Get your home in front of millions of buyers by listing it on Zillow.

    Learn how to do it

    Sell it yourself

    Take full control of how buyers see your home on Zillow by listing For Sale by Owner (FSBO).

    List your home

    What's special

    Tall ceilingsNew carpet installedNew west elementaryPrimary bathroomHalf bathGame roomMedia room
    Come take a look at this fabulous 4 bedroom 2.5 bath home with open concept, has a homey feel with lots of storage and is located close to the Loop, Hwy 80, I-20, and the new West Elementary that is Hallsville ISD. Living area/family room is large with tall ceilings and has a fireplace with gas logs. Kitchen has granite countertops, stainless steel appliances (dishwasher, microwave, refrigerator, gas cooktop & oven), lots of cabinetry, and large walk-in pantry. The primary bedroom is split from the guest bedrooms and is large with plenty of room for a king sized bed & separate sitting area or exercise space and has a tray ceiling. The primary bathroom has plenty of cabinets, large soaking tub, separate lavatories with a vanity, large walk-in tiled shower with bench, and his & hers walk-in closets. The guest bedrooms have plenty of space to spread out and one that is split from the other two for extra privacy. This home has a bonus room above garage with a half bath and closet which could be a 5th bedroom, game room, media room, or man-cave. Laundry room has plenty of storage, a sink & a separate counter for folding. The backyard is spacious with plenty of room for a pool to help cool off during these hot summer days! Roof & Generac generator (yes, this property has a generator in case electricity is lost!) installed in 2022 and new carpet installed in all the bedrooms, the stairs and the bonus room. Don't let this opportunity pass you by! Schedule your private tour today!

    Zillow last checked:

    Listing updated:

    Listed by:

    Tracy Hurst 903-752-6975,

    Fathom Realty, LLC

    Bought with:

    NON MEMBER AGENT

    Source: GTARMLS,MLS#: 23009524MLS Logo

    Facts & features

    Interior

    Bedrooms & bathrooms
    • Bedrooms: 4
    • Bathrooms: 3
    • Full bathrooms: 2
    • 1/2 bathrooms: 1
    Primary bedroom
    • Features: Master Bedroom Split
    • Level: Main
    Bedroom
    • Features: Guest Bedroom Split, Other/See Remarks
    • Level: Main
    Bathroom
    • Features: Shower and Tub, Shower/Tub, Separate Lavatories, Separate Water Closet, Separate Walk-In Closets, Ceramic Tile, Linen Closet
    Dining room
    • Features: Den/Dining Combo
    Kitchen
    • Features: Kitchen/Eating Combo, Breakfast Bar
    Heating
    • Central/Gas
    Cooling
    • Central Electric
    Appliances
    • Included: Dishwasher, Disposal, Microwave, Refrigerator, Gas Oven, Gas Cooktop, Tankless Gas Water Heater
    Features
    • Ceiling Fan(s), Pantry
    • Flooring: Carpet, Tile
    • Windows: Blinds
    • Has fireplace: Yes
    • Fireplace features: Gas Log
    Interior area
    • Total structure area: 2,695
    • Total interior livable area: 2,695 sqft

    Property

    Parking
    • Total spaces: 2
    • Parking features: Door w/Opener w/Controls, Garage Faces Front
    • Garage spaces: 2
    • Has uncovered spaces: Yes
    Features
    • Levels: One and One Half,Other/See Remarks
    • Stories: 1
    • Patio & porch: Patio Covered
    • Exterior features: Sprinkler System, Gutter(s)
    • Pool features: None
    • Fencing: Wood
    Lot
    • Size: 0.26 Acres
    • Features: Subdivision Lot
    Details
    • Additional structures: None
    • Parcel number: 016230033000000000000
    • Special conditions: None

    Construction

    Type & style
    • Home type: SingleFamily
    • Architectural style: Traditional
    • Property subtype: Single Family Residence
    Materials
    • Brick Veneer
    • Foundation: Slab
    • Roof: Composition
    Condition
    • Year built: 2010

    Utilities & green energy

    • Sewer: Public Sewer
    • Water: Public, Company: City Of Longview
    • Utilities for property: Cable Connected, Cable Internet, Cable Available
    Green energy
    • Energy efficient items: Thermostat

    Community & neighborhood

    Security
    • Security features: Security System, Smoke Detector(s)
    Location
    • Region: Longview
    • Subdivision: Rose Mount Estates PIII

    Other

    Other facts
    • Listing terms: Conventional,FHA,VA Loan,Must Qualify,Cash
    • Road surface type: Paved

    Price history

    DateEventPrice
    8/14/2023Sold--
    Source: GTARMLS #23009524 Report a problem
    7/28/2023Pending sale$399,900$148/sqft
    Source: GTARMLS #23009524 Report a problem
    7/19/2023Listed for sale$399,900+43.3%$148/sqft
    Source: GTARMLS #23009524 Report a problem
    4/29/2019Sold--
    Source: LGVBOARD #20185654 Report a problem
    1/2/2019Price change$279,000-1.9%$104/sqft
    Source: JOHNSON REALTY #20185654 Report a problem
    10/14/2018Listed for sale$284,500-1.9%$106/sqft
    Source: JOHNSON REALTY #20185654 Report a problem
    8/6/2018Listing removed$289,995$108/sqft
    Source: RAMSEY REALTY GROUP #20175825 Report a problem
    5/31/2018Price change$289,995-1.7%$108/sqft
    Source: RAMSEY REALTY GROUP #20175825 Report a problem
    11/3/2017Price change$294,9950%$109/sqft
    Source: RAMSEY REALTY GROUP #20175825 Report a problem
    10/23/2017Price change$295,000-1.7%$109/sqft
    Source: RAMSEY REALTY GROUP #20175825 Report a problem
    6/26/2017Listed for sale$300,000$111/sqft
    Source: DRAKE CHAPMAN REAL ESTATE #20173459 Report a problem

    Public tax history

    YearProperty taxesTax assessment
    2024$4,918 -10.9%$403,270 +8.3%
    2023$5,521 -15.2%$372,230 +8.5%
    2022$6,507 $343,130 +13.2%
    2021-- $303,200 +5.4%
    2020$5,206 +1.6%$287,740 -0.6%
    2019$5,125 +18.7%$289,470 +0.7%
    2018$4,317 +0.8%$287,570 -0.9%
    2017$4,284 $290,160 +0.7%
    2016$4,284 +1.6%$288,080 +1.5%
    2015$4,216 -2.6%$283,850 +1.1%
    2014$4,330 +4.9%$280,700
    2013$4,125 +0.1%--
    2012$4,119 --
    2011-- --
    2010-- --
    2009-- --
    2008-- --
    2007-- --

    Find assessor info on the county website

    Neighborhood: 75601

    Nearby schools

    GreatSchools rating
    Schools provided by the listing agent
    • Elementary: Hallsville
    • Middle: Hallsville
    • High: Hallsville

    Source: GTARMLS. This data may not be complete. We recommend contacting the local school district to confirm school assignments for this home.