Skip main navigation
Off market
  • $291,200

    809 Yabers Ct, Austin, TX 78725

    4beds
    1,758sqft
    Single Family Residence
    Built in ----
    -- sqft lot
    $291,200 Zestimate®
    $166/sqft
    $2,235 Estimated rent

    Home value

    $291,200

    $274,000 - $306,000

    $2,235/mo

    Zestimate® history
    Loading
    Loading...

    Owner options

    List your home for rent

    $2,235/mo

    Rent Zestimate®

    Find your next renter with Zillow Rental Manager. Plus, with online applications, you can quickly screen prospective tenants – for free.

    Learn more

    $2,235/mo

    Rent Zestimate®

    Refinance and save

    $1,934/mo

    Est. payment

    Refinancing to a lower rate could help reduce your monthly payments and save thousands over the life of the loan.

    See today's rates

    $1,934/mo

    Est. payment

    Explore your selling options

    Work with a Zillow partner agent

    Leverage their expertise and Zillow's premium Showcase listings to get your home seen by more buyers.

    Get started

    List with your own agent

    Get your home in front of millions of buyers by listing it on Zillow.

    Learn how to do it

    Sell it yourself

    Take full control of how buyers see your home on Zillow by listing For Sale by Owner (FSBO).

    List your home

    What's special

    Garage attachedThree large floor-to-ceiling windowsRecessed lightingTile flooringEat-in dining areaNatural lightVinyl flooring

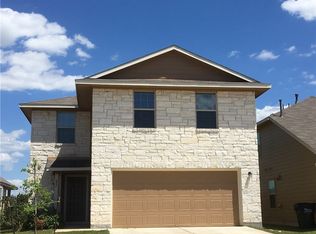
    Beautiful Two-Story Home in Austin's Colony Available Now Welcome to this charming 4-bedroom, 2.5-bath home located in the desirable Austin's Colony community. Ideally situated near 130 Toll Road, Circuit of the Americas, and Austin-Bergstrom International Airport, this home offers both convenience and comfort. The exterior showcases a soft sage green paint that beautifully complements the brick facade, creating standout curb appeal. Inside, you're greeted by a functional layout perfect for everyday living and entertaining. A convenient half bath downstairs makes hosting guests easy. The living room feels bright and inviting, highlighted by three large floor-to-ceiling windows that fill the space with natural lightperfect for creating your central gathering space. The kitchen features black appliances, rich brown cabinetry, recessed lighting, and a bar-top counter for additional seating. An eat-in dining area with upgraded lighting overlooks the spacious, fenced backyardideal for relaxing or entertaining outdoors. Upstairs, the primary suite offers plush carpeting, ample natural light, a ceiling fan, a walk-in closet, and an ensuite bathroom with a generous vanity. The additional bedrooms are well-sized and versatile to meet your needs. The large backyard provides plenty of space for patio furniture, play, or creating your own outdoor retreat. This home is available now and won't stay on the market long. Schedule your tour today before it's gone! PETS PETS ACCEPTED: (2, Cats and Dogs Permitted) To simplify pet verification and ensure policy clarity, we use PetScreening, a third-party service. All applicants with pets must complete this screening. Full animal policy details are available on our website. Breed restrictions apply. Pet Fees : $400 Non-refundable, for first pet, $250 for each additional pet. Monthly Pet fee ranges from $30-$80, per pet, per month. *Inapplicable to assistance animals. RESIDENT BENEFITS PACKAGE Elevate your living experience! Every PURE home includes our Resident Benefits Package ranging from $25.99 - $49.99 and may include perks such as on demand pest control, liability insurance, credit building, and much more! SECURITY DEPOSIT INFORMATION Pay the traditional security deposit amount, or reduce your move-in costs with our Security Deposit Waiver Program. Eligible applications can replace the traditional deposit with an affordable monthly fee. While you remain responsible for any damages, this program offers substantial upfront savings! AMENITIES AND SERVICES INCLUDED Moving in just got easier! Enjoy PURE Utility Concierge services at no extra cost, making your transition smooth and simple. This property is wired for lightning-fast Gig-Speed Internet for just $65.00/month! And as a special perk, you'll get access to our private site with exclusive member discounts, deals, and offers through EBG Entertainment. All information provided is deemed reliable and accurate but not guaranteed. Prospective residents are responsible for verifying all property details and conditions to their satisfaction prior to submitting an application. Please be aware that we do not advertise on Craigslist. We do not accept applications from any 3rd party service including Zillow. Visit our website for more information and to apply. Amenities: garage attached, tile flooring, carpet, fenced backyard, 2 car garage, pantry, w/d hookups, uncovered patio, walk in closet, decorative lighting, ceilig fans, two story, laundry room, half bath, front porch, vinyl flooring, recessed lighting, kitchen island, black appliances

    This property is off market, which means it's not currently listed for sale or rent on Zillow. This may be different from what's available on other websites or public sources.

    Zillow last checked:

    Listing updated:

    Source: Zillow Rentals

    Facts & features

    Interior

    Bedrooms & bathrooms
    • Bedrooms: 4
    • Bathrooms: 3
    • Full bathrooms: 2
    • 1/2 bathrooms: 1
    Heating
    • Forced Air
    Cooling
    • Central Air, Ceiling Fan
    Appliances
    • Included: Dishwasher, Range Oven, WD Hookup
    • Laundry: Hookups
    Features
    • Ceiling Fan(s), WD Hookup, Walk In Closet
    • Flooring: Carpet, Tile
    Interior area
    • Total interior livable area: 1,758 sqft

    Property

    Parking
    • Parking features: Attached
    • Has attached garage: Yes
    • Details: Contact manager
    Features
    • Patio & porch: Patio, Porch
    • Exterior features: Heating system: ForcedAir, Walk In Closet
    • Fencing: Fenced Yard
    Details
    • Parcel number: 829799

    Construction

    Type & style
    • Home type: SingleFamily
    • Property subtype: Single Family Residence

    Community & neighborhood

    Location
    • Region: Austin

    HOA & financial

    Other fees
    • Deposit fee: $1,850
    • Application fee: $70

    Price history

    DateEventPrice
    3/25/2026Listing removed$1,850$1/sqft
    Source: Zillow Rentals Report a problem
    3/13/2026Listed for rent$1,850-7.3%$1/sqft
    Source: Zillow Rentals Report a problem
    1/20/2023Listing removed--
    Source: Zillow Rentals Report a problem
    12/28/2022Listed for rent$1,995+41.8%$1/sqft
    Source: Zillow Rentals Report a problem
    7/19/2017Listing removed$1,407$1/sqft
    Source: GDAA PROPERTY MANAGEMENT - Property # 348512 Report a problem
    6/15/2017Listed for rent$1,407$1/sqft
    Source: GDAA PROPERTY MANAGEMENT - Property # 348512 Report a problem

    Public tax history

    YearProperty taxesTax assessment
    2025$5,112 -14.3%$325,052 -13.8%
    2024$5,963 +2.8%$377,245 +0.6%
    2023$5,798 -26.8%$374,833 -16.7%
    2022$7,920 $449,964 +50.6%
    2021-- $298,723 +24.8%
    2020$4,660 -2.1%$239,328
    2019$4,762 -6.9%$239,328 -4.9%
    2018$5,115 $251,744 +5.2%
    2017$5,115 +1038.2%$239,320 +11.2%
    2016$449 $215,126 +28.5%
    2015$449 $167,452 +737.3%
    2014$449 $20,000

    Find assessor info on the county website

    Neighborhood: Hornsby Bend

    Nearby schools

    GreatSchools rating
    Get a cash offer in 3 minutes
    Find out how much your home could sell for in as little as 3 minutes with a no-obligation cash offer.
    Estimated market value
    $291,200
    Get a cash offer in 3 minutes
    Find out how much your home could sell for in as little as 3 minutes with a no-obligation cash offer.
    Estimated market value
    $291,200