If you have been looking for an open concept, newer build home with no carpet and high ceilings this is it! Located in the friendly Artisan Estates subdivision in Seminole, this 3 bedroom, 2.5 bath, 2 car garage home was built in 2019 and has been lovingly cared for by its owners. Low HOA fees and the newest building codes keep your monthly payment and utility expenses low compared to most homes in the area. As you walk in the front door you will immediately appreciate the high ceilings, beautiful LVP floors that run throughout the home, plantation shutters and the neutral palette. The spacious open concept living room, diving room and kitchen are perfect for entertaining. The partially fenced huge back yard is perfect for a pool oasis, garden or whatever you dream up. Inside the garage you will appreciate the convenience of the deep freezer and built in storage racks which can stay with the home. Under the stairs the owners built in an adorable desk perfect for a home office or homework station. As you walk up the stairs you are greeted by a loft and closets perfect for all of your storage needs. The large primary suite has a very nice walk in closet and an ensuite which includes 2 sinks, a garden tub and a walk in shower. Down the hallway you will find the conveniently located laundry room, a nicely sized full bathroom and two additional bedrooms. Upgrades in the home include quartz counters in the kitchen, a whole house water softener, smart lighting, a smart thermostat and an air sanitizer built into the HVAC unit. This home is perfectly located only 15 minutes from the beach, 10 minutes from Tyrone Square Mall, 8 minutes from Target, 5 minutes from Sams Club, 25 minutes from Downtown St Petersburg, 20 minutes from St. Pete-Clearwater International Airport and 30 minutes from the Tampa International Airport. Do not delay, book your private showing at this beautiful home today!
Sold for $550,000
$550,000
8090 ARTISAN CIRCLE, SEMINOLE, FL 33777
3beds
1,965sqft
Single Family Residence
Built in 2019
4,604 Square Feet Lot
$535,700 Zestimate®
$280/sqft
$2,999 Estimated rent
Home value
$535,700
$509,000 - $562,000
$2,999/mo
Zestimate® history
Owner options
List your home for rent
$2,999/mo
Rent Zestimate®
Find your next renter with Zillow Rental Manager. Plus, with online applications, you can quickly screen prospective tenants – for free.
$2,999/mo
Rent Zestimate®
Refinance and save
$3,927/mo
Est. payment
Refinancing to a lower rate could help reduce your monthly payments and save thousands over the life of the loan.
$3,927/mo
Est. payment
Explore your selling options
Work with a Zillow partner agent
Leverage their expertise and Zillow's premium Showcase listings to get your home seen by more buyers.
Get startedList with your own agent
Get your home in front of millions of buyers by listing it on Zillow.
Learn how to do itSell it yourself
Take full control of how buyers see your home on Zillow by listing For Sale by Owner (FSBO).
List your homeWhat's special
Zillow last checked:
Listing updated:
Listed by:
Alicia Chapman 813-956-3525,
EXP REALTY LLC 888-883-8509
Bought with:
Steven Warneke, 3460018
SAMPLE WARNEKE REAL ESTATE, LLC
Source: Stellar MLS,MLS#: T3527425 Originating MLS: Sarasota - Manatee
Originating MLS: Sarasota - Manatee
Facts & features
Interior
Bedrooms & bathrooms
- Bedrooms: 3
- Bathrooms: 3
- Full bathrooms: 2
- 1/2 bathrooms: 1
Primary bedroom
- Features: Walk-In Closet(s)
- Level: Second
- Dimensions: 15.6x14.2
Bedroom 2
- Features: Built-in Closet
- Level: Second
- Dimensions: 10x14.3
Bedroom 3
- Features: Built-in Closet
- Level: Second
- Dimensions: 9.1x10.7
Dining room
- Level: First
- Dimensions: 14.5x14
Kitchen
- Level: First
Living room
- Level: First
- Dimensions: 14x14.7
Heating
- Central
Cooling
- Central Air
Appliances
- Included: Dishwasher, Disposal, Dryer, Electric Water Heater, Freezer, Microwave, Range, Refrigerator, Water Softener
- Laundry: Inside, Laundry Room
Features
- Living Room/Dining Room Combo, Open Floorplan, PrimaryBedroom Upstairs, Solid Surface Counters, Split Bedroom, Walk-In Closet(s)
- Flooring: Luxury Vinyl
- Doors: Sliding Doors
- Windows: Window Treatments, Hurricane Shutters
- Has fireplace: No
Interior area
- Total structure area: 2,560
- Total interior livable area: 1,965 sqft
Property
Parking
- Total spaces: 2
- Parking features: Garage - Attached
- Attached garage spaces: 2
Features
- Levels: Two
- Stories: 2
- Exterior features: Sidewalk
Lot
- Size: 4,604 Square Feet
- Dimensions: 40 x 115
Details
- Parcel number: 263015016390000320
- Special conditions: None
Construction
Type & style
- Home type: SingleFamily
- Property subtype: Single Family Residence
Materials
- Concrete
- Foundation: Slab
- Roof: Shingle
Condition
- New construction: No
- Year built: 2019
Utilities & green energy
- Sewer: Public Sewer
- Water: Public
- Utilities for property: BB/HS Internet Available, Electricity Connected, Phone Available, Public, Sewer Connected, Water Connected
Community & HOA
Community
- Pet fee: $0 monthly
- Subdivision: ARTISAN ESTATES
HOA
- Has HOA: Yes
- HOA fee: $155 monthly
- HOA name: Hodges Management
Location
- Region: Seminole
Financial & listing details
- Price per square foot: $280/sqft
- Tax assessed value: $463,289
- Annual tax amount: $5,026
- Date on market: 5/17/2024
- Cumulative days on market: 47 days
- Listing terms: Assumable,Cash,Conventional,VA Loan
- Ownership: Fee Simple
- Total actual rent: 0
- Electric utility on property: Yes
- Road surface type: Asphalt
Price history
| Date | Event | Price |
|---|---|---|
| 6/24/2024 | Sold | $550,000-6.6%$280/sqft |
Source:  Stellar MLS #T3527425 Report a problem Stellar MLS #T3527425 Report a problem | ||
| 5/25/2024 | Pending sale | $589,000$300/sqft |
Source: Stellar MLS #T3527425 Report a problem | ||
| 5/17/2024 | Listed for sale | $589,000+1.7%$300/sqft |
Source: Stellar MLS #T3527425 Report a problem | ||
| 5/10/2024 | Listing removed | -- |
Source: Stellar MLS #U8236550 Report a problem | ||
| 4/26/2024 | Price change | $579,000-1.7%$295/sqft |
Source: Stellar MLS #U8236550 Report a problem | ||
| 4/19/2024 | Price change | $589,000-1.7%$300/sqft |
Source: Stellar MLS #U8236550 Report a problem | ||
| 4/16/2024 | Price change | $599,000-1.8%$305/sqft |
Source: Stellar MLS #U8236550 Report a problem | ||
| 4/14/2024 | Price change | $610,000-1.6%$310/sqft |
Source: Stellar MLS #U8236550 Report a problem | ||
| 3/31/2024 | Listed for sale | $620,000$316/sqft |
Source: Stellar MLS #U8236550 Report a problem | ||
Public tax history
| Year | Property taxes | Tax assessment |
|---|---|---|
| 2025 | $6,881 +36.3% | $463,289 +26.8% |
| 2024 | $5,049 +0.5% | $365,503 +2.3% |
| 2023 | $5,026 +2.7% | $357,335 +3% |
| 2022 | $4,896 -1.9% | $346,927 +3% |
| 2021 | $4,990 +1.2% | $336,822 +20.3% |
| 2020 | $4,929 +315.8% | $279,918 +308.1% |
| 2019 | $1,185 | $68,594 |
Find assessor info on the county website
Neighborhood: 33777
Nearby homes
- $540,800-- bd-- ba2.1k sqft8110 Artisan Cir, Seminole, FL 33777Off Market
- $517,700-- bd-- ba2.1k sqft8072 Artisan Cir, Seminole, FL 33777Off Market
- $751,0005 bd3 ba2.5k sqft8148 Artisan Cir, Seminole, FL 33777Off Market

- $3,4004 bd3 ba2.5k sqft8132 Artisan Cir, Seminole, FL 33777For Rent
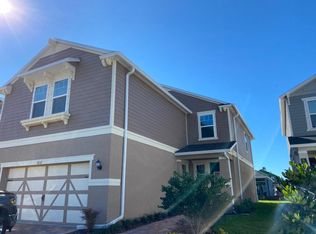
- $552,1003 bd3 ba1.9k sqft8054 Artisan Cir, Seminole, FL 33777Off Market
- $493,6005 bd3 ba2.5k sqft8071 Artisian, Seminole, FL 33777Off Market
- $672,100-- bd-- ba2.9k sqft8060 Artisan Cir, Seminole, FL 33777Off Market
- $608,7004 bd3 ba2.5k sqft8113 Artisan Cir, Seminole, FL 33777Off Market
Nearby schools
GreatSchools rating
- 7/10Starkey Elementary SchoolGrades: PK-5Distance: 0.3 mi
- 5/10Osceola Middle SchoolGrades: 6-8Distance: 0.9 mi
- 3/10Dixie M. Hollins High SchoolGrades: 9-12Distance: 3.3 mi
Schools provided by the listing agent
- Elementary: Starkey Elementary-PN
- Middle: Osceola Middle-PN
- High: Dixie Hollins High-PN
Source: Stellar MLS. This data may not be complete. We recommend contacting the local school district to confirm school assignments for this home.
Get a cash offer in 3 minutes
Find out how much your home could sell for in as little as 3 minutes with a no-obligation cash offer.
Estimated market value
$535,700
Get a cash offer in 3 minutes
Find out how much your home could sell for in as little as 3 minutes with a no-obligation cash offer.
Estimated market value
$535,700
- Florida
- Pinellas County
- Seminole
- 33777
- 8090 ARTISAN CIRCLE
Nearby cities
Nearby neighborhoods
Nearby zip codes
Other Seminole Topics
