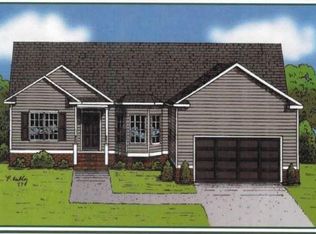
The "Edenbrook" plan is an open plan featuring a huge great room with gas fireplace, large kitchen with granite tops and custom oak cabinets open to a nice dining area, master bedroom with walk-in closet and master bath with garden tub and shower, 2 additional bedrooms, 1 additional full bath and additional room that can be a 4th bedroom or office/study. Standard features include 9 foot ceilings, gas heat, central air, tankless gas water heater, Pella vinyl tilt windows, 30 year dimensional roof shingles, attached sheet rocked and insulated garage with automatic opener, concrete driveway and rear deck. Craftsman styling available for additional costs.
This property is not currently displayed as for sale or rent on Zillow. This may be different from what's on other websites or public sources.