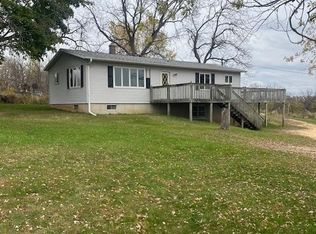
3BR, 1.5 bath home with 3 car attached heated garage/shop area. 15.02 acres. Property is being sold "As-Is". Few other outbuildings as well! Well & septic info included in packet. Tax Parcels: 002-00417-0000, 002-00683-0000, 002-00759-00010, 002-00654-0000, 002-00409-0000
Active
Est. $359,000
8090 County Road U, Beetown, WI 53802
3beds
1,600sqft
Single Family Residence
Built in 1900
15.02 Acres Lot
$-- Zestimate®
$224/sqft
$-- HOA
Overview
- --
- on Zillow
- 819
- views
- 48
- saves
Zillow last checked:
Listing updated:
Listed by:
Kathy Slack,
Tim Slack Auction & Realty, LL
Source: SCWMLS,MLS#: 2033340
Facts & features
Interior
Bedrooms & bathrooms
- Bedrooms: 3
- Bathrooms: 2
- Full bathrooms: 1
- 1/2 bathrooms: 1
- Main level bathrooms: 1
Primary bedroom
- Level: Main
- Area: 120
- Dimensions: 10 x 12
Bedroom 2
- Level: Main
- Area: 100
- Dimensions: 10 x 10
Bedroom 3
- Level: Main
- Area: 120
- Dimensions: 10 x 12
Dining room
- Level: Main
- Area: 168
- Dimensions: 12 x 14
Kitchen
- Level: Main
- Area: 120
- Dimensions: 10 x 12
Living room
- Level: Main
- Area: 168
- Dimensions: 12 x 14
Heating
- Forced Air
Features
- Basement: Partial
- Has fireplace: Yes
- Fireplace features: Wood Burning
Interior area
- Total structure area: 1,600
- Total interior livable area: 1,600 sqft
- Finished area above ground: 1,600
Property
Parking
- Total spaces: 3
- Parking features: Additional Parking, Attached, Heated Garage, Garage Door Opener
- Attached garage spaces: 3
- Has uncovered spaces: Yes
Features
- Levels: One
- Stories: 1
Lot
- Size: 15.02 Acres
- Features: Rural-not in subdivision, Pasture
Details
- Additional structures: Outbuilding
- Parcel number: 002004170000
- Zoning: Res-Ag
- Special conditions: Auction
Construction
Type & style
- Home type: SingleFamily
- Architectural style: Other
- Property subtype: Single Family Residence
Materials
- Vinyl Siding
Condition
- Year built: 1900
Utilities & green energy
- Sewer: Holding Tank
- Water: Well
Community & HOA
Location
- Region: Beetown
Financial & listing details
- Price per square foot: $224/sqft
- Tax assessed value: $198,900
- Annual tax amount: $1,690
- Date on market: 9/24/2026
- Inclusions: Stove, fridge, washer & dryer
- Exclusions: All owner's personal property.
Estimated market value
Not available
Estimated sales range
Not available
$1,419/mo
Public tax history
| Year | Property taxes | Tax assessment |
|---|---|---|
| 2025 | $1,581 +30.5% | $182,400 +104.3% |
| 2024 | $1,212 +11.4% | $89,300 |
| 2023 | $1,087 -1.6% | $89,300 |
| 2022 | $1,105 -4% | $89,300 |
| 2021 | $1,151 -6.2% | $89,300 |
| 2020 | $1,227 -20.8% | $89,300 |
| 2019 | $1,549 +16.4% | $89,300 |
| 2018 | $1,332 +0.1% | $89,300 |
| 2017 | $1,330 -6.1% | $89,300 |
| 2016 | $1,416 -1.1% | $89,300 |
| 2015 | $1,432 -3.9% | $89,300 |
| 2014 | $1,490 +0.3% | $89,300 |
| 2013 | $1,485 -18.2% | $89,300 |
| 2012 | $1,815 +3.3% | $89,300 |
| 2010 | $1,757 | $89,300 +2.8% |
| 2009 | -- | $86,900 +51.7% |
| 2008 | -- | $57,300 |
Find assessor info on the county website
Climate risks
Neighborhood: 53802
Nearby schools
Schools provided by the listing agent
- Elementary: Winskill
- Middle: Lancaster
- High: Lancaster
- District: Lancaster
Source: SCWMLS. This data may not be complete. We recommend contacting the local school district to confirm school assignments for this home.