Skip main navigation
Sold for $465,000
  • $465,000

    8090 Downing Drive, Denver, CO 80229

    5beds
    2,052sqft
    Single Family Residence
    Built in 1962
    7,840.8 Square Feet Lot
    $453,900 Zestimate®
    $227/sqft
    $2,543 Estimated rent

    Home value

    $453,900

    $427,000 - $486,000

    $2,543/mo

    Zestimate® history
    Loading
    Loading...

    Owner options

    List your home for rent

    $2,543/mo

    Rent Zestimate®

    Find your next renter with Zillow Rental Manager. Plus, with online applications, you can quickly screen prospective tenants – for free.

    Learn more

    $2,543/mo

    Rent Zestimate®

    Refinance and save

    $2,758/mo

    Est. payment

    Refinancing to a lower rate could help reduce your monthly payments and save thousands over the life of the loan.

    See today's rates

    $2,758/mo

    Est. payment

    Explore your selling options

    Work with a Zillow partner agent

    Leverage their expertise and Zillow's premium Showcase listings to get your home seen by more buyers.

    Get started

    List with your own agent

    Get your home in front of millions of buyers by listing it on Zillow.

    Learn how to do it

    Sell it yourself

    Take full control of how buyers see your home on Zillow by listing For Sale by Owner (FSBO).

    List your home

    What's special

    Finished basementCozy family roomBrick homeBrand new roofCustom built wall pantryLarge dog runBeautiful large kitchen
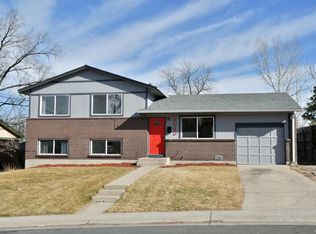
    NEW PRICE!!! JUST IN TIME FOR THE HOLIDAYS!!! THIS HOME IS A MUST SEE AT THIS PRICE AND IS A STEAL NOW!!! BRAND NEW ROOF SOON!!! Welcome to this well maintained and very clean brick home located in the desirable area of Denver, CO. This home sits on .18 acres and spans 2,052 SQFT allowing ample room for family, friends, work at home, home school and more. On the main level you will enjoy 3 nice sized bedrooms, all with ceiling fans, one full size bath that has been updated with beautiful custom tiled tub area and custom built wall storage cabinets, a nice and cozy family room with a bay window, beautiful large kitchen with a ton of cabinets, custom built wall pantry and ample counter space. In addition, the laundry area is conveniently located on the main floor and not in the basement. The finished basement includes 2 additional non conforming bedrooms, 3/4 bath with a newly updated shower along with a family room and a large storage room. This home has a ton of natural lighting, hardwood flooring on the main level, many upgrades throughout the years, plenty of storage, a large back yard for gardening, entertaining, playing or just relaxing. For the dog lovers, notice the large dog run with ample space to roam. Take your time, soak up the sun, hang your laundry on the clothesline, your bed sheets will love you! There is an attached oversized 1 car garage to keep your automobile dry and clean. Along the side of the garage is a basketball hoop, take a break, enjoy some fun. Conveniently located for easy access to highways, public transportation, shopping, dining and entertainment. Don’t wait to come and see, this is the perfect house to call home.

    Zillow last checked:

    Listing updated:

    Listed by:

    Michael Rust 303-345-3486 michael@coheartandsoul.com,

    Colorado Heart and Soul Homes, LLC

    Bought with:

    Brandon Miller, 100052511

    Coldwell Banker Realty 24

    Source: REcolorado as distributed by MLS GRID,MLS#: 7337385MLS Logo

    Facts & features

    Interior

    Bedrooms & bathrooms
    • Bedrooms: 5
    • Bathrooms: 2
    • Full bathrooms: 1
    • 3/4 bathrooms: 1
    • Main level bathrooms: 1
    • Main level bedrooms: 3
    Bedroom
    • Description: Hardwood Floor, Ceiling Fan, Window
    • Level: Main
    • Area: 90 Square Feet
    • Dimensions: 9 x 10
    Bedroom
    • Description: Hardwood Floor, Ceiling Fan, Window
    • Level: Main
    • Area: 110 Square Feet
    • Dimensions: 10 x 11
    Bedroom
    • Description: Hardwood Floor, Ceiling Fan, Window
    • Level: Main
    • Area: 110 Square Feet
    • Dimensions: 10 x 11
    Bedroom
    • Description: Non-Conforming. Windows, Carpet
    • Level: Basement
    • Area: 110 Square Feet
    • Dimensions: 10 x 11
    Bedroom
    • Description: Non-Conforming, Sewing Room Now, Windows, Carpet
    • Level: Basement
    • Area: 121 Square Feet
    • Dimensions: 11 x 11
    Bathroom
    • Description: Custom Shower, Tile Floor, Lots Of Cabinet Space, Very Clean.
    • Level: Main
    • Area: 35 Square Feet
    • Dimensions: 5 x 7
    Bathroom
    • Description: New Shower, Linoleum, Vintage Toilet & Sink
    • Level: Basement
    • Area: 35 Square Feet
    • Dimensions: 5 x 7
    Family room
    • Description: Bay Window, Hardwood Floors, Recently Painted
    • Level: Main
    • Area: 189 Square Feet
    • Dimensions: 13.5 x 14
    Great room
    • Description: Carpet. Paneling
    • Level: Basement
    • Area: 325 Square Feet
    • Dimensions: 13 x 25
    Kitchen
    • Description: Vinyl Plank Flooring, Laminate Counter Top, Eat-In Kitchen
    • Level: Main
    • Area: 159.5 Square Feet
    • Dimensions: 11 x 14.5
    Laundry
    • Description: Laminate Floor, Back Door Access
    • Level: Main
    • Area: 32 Square Feet
    • Dimensions: 4 x 8
    Utility room
    • Description: Unfinished, Lots Of Storage, Refrigerator Included
    • Level: Basement
    • Area: 220 Square Feet
    • Dimensions: 11 x 20
    Heating
    • Forced Air
    Cooling
    • Evaporative Cooling
    Appliances
    • Included: Dishwasher, Disposal, Oven, Range Hood, Refrigerator
    • Laundry: In Unit
    Features
    • Ceiling Fan(s), Eat-in Kitchen, Laminate Counters, Pantry, Smoke Free
    • Flooring: Carpet, Linoleum, Vinyl, Wood
    • Windows: Bay Window(s), Window Coverings
    • Basement: Finished
    Interior area
    • Total structure area: 2,052
    • Total interior livable area: 2,052 sqft
    • Finished area above ground: 1,026
    • Finished area below ground: 975

    Property

    Parking
    • Total spaces: 1
    • Parking features: Garage - Attached
    • Attached garage spaces: 1
    Features
    • Levels: One
    • Stories: 1
    • Exterior features: Dog Run, Private Yard, Rain Gutters
    • Fencing: Partial
    Lot
    • Size: 7,840 sqft
    • Features: Landscaped, Level, Sprinklers In Front, Sprinklers In Rear
    • Residential vegetation: Grassed
    Details
    • Parcel number: R0057081
    • Zoning: R-1-C
    • Special conditions: Standard

    Construction

    Type & style
    • Home type: SingleFamily
    • Architectural style: Traditional
    • Property subtype: Single Family Residence
    Materials
    • Brick, Frame, Other
    • Foundation: Concrete Perimeter
    • Roof: Composition
    Condition
    • Year built: 1962

    Utilities & green energy

    • Sewer: Public Sewer
    • Water: Public
    • Utilities for property: Cable Available, Electricity Connected, Natural Gas Connected, Phone Available

    Community & neighborhood

    Security
    • Security features: Carbon Monoxide Detector(s), Smoke Detector(s)
    Location
    • Region: Denver
    • Subdivision: Coronado Sub

    Other

    Other facts
    • Listing terms: Cash,Conventional,FHA,VA Loan
    • Ownership: Individual
    • Road surface type: Paved

    Price history

    DateEventPrice
    2/13/2026Sold$465,000+2.2%$227/sqft
    Source: REcolorado as distributed by MLS GRID #7337385 Report a problem
    1/14/2026Pending sale$454,986$222/sqft
    Source: REcolorado as distributed by MLS GRID #7337385 Report a problem
    1/8/2026Price change$454,9860%$222/sqft
    Source: REcolorado as distributed by MLS GRID #7337385 Report a problem
    1/1/2026Price change$454,9870%$222/sqft
    Source: REcolorado as distributed by MLS GRID #7337385 Report a problem
    12/18/2025Price change$454,9880%$222/sqft
    Source: REcolorado as distributed by MLS GRID #7337385 Report a problem
    12/11/2025Price change$454,9890%$222/sqft
    Source: REcolorado as distributed by MLS GRID #7337385 Report a problem
    12/4/2025Price change$454,9900%$222/sqft
    Source: REcolorado as distributed by MLS GRID #7337385 Report a problem
    10/31/2025Price change$454,9910%$222/sqft
    Source: REcolorado as distributed by MLS GRID #7337385 Report a problem
    10/29/2025Price change$454,9930%$222/sqft
    Source: REcolorado as distributed by MLS GRID #7337385 Report a problem
    10/28/2025Price change$454,9940%$222/sqft
    Source: REcolorado as distributed by MLS GRID #7337385 Report a problem
    10/25/2025Price change$454,9960%$222/sqft
    Source: REcolorado as distributed by MLS GRID #7337385 Report a problem
    10/23/2025Price change$454,9980%$222/sqft
    Source: REcolorado as distributed by MLS GRID #7337385 Report a problem
    10/21/2025Price change$455,000-1.1%$222/sqft
    Source: REcolorado as distributed by MLS GRID #7337385 Report a problem
    10/15/2025Price change$460,000-3.1%$224/sqft
    Source: REcolorado as distributed by MLS GRID #7337385 Report a problem
    10/7/2025Price change$474,750-0.1%$231/sqft
    Source: REcolorado as distributed by MLS GRID #7337385 Report a problem
    9/19/2025Listed for sale$475,000+238.3%$231/sqft
    Source: REcolorado as distributed by MLS GRID #7337385 Report a problem
    5/2/2000Sold$140,400+58.2%$68/sqft
    Source: Public Record Report a problem
    4/28/1995Sold$88,750$43/sqft
    Source: Public Record Report a problem

    Public tax history

    YearProperty taxesTax assessment
    2025$2,804 +0.9%$26,190 -9.5%
    2024$2,780 0%$28,950
    2023$2,781 -2.5%$28,950 +23.1%
    2022$2,851 $23,510 -2.8%
    2021-- $24,180 +2.4%
    2020$2,794 $23,620 -0.2%
    2019$2,794 +22.8%$23,660 +27.2%
    2018$2,276 $18,600
    2017$2,276 $18,600 +22.8%
    2016-- $15,150
    2015$1,743 $15,150 +25.7%
    2014-- $12,050
    2013-- $12,050 -14.5%
    2012-- $14,090
    2011-- $14,090 +3.5%
    2010-- $13,610
    2009-- $13,610 -14.8%
    2008-- $15,970
    2007-- $15,970 -3.4%
    2006-- $16,540
    2005-- $16,540 +7.6%
    2004-- $15,370
    2003$1,473 +3%$15,370 +11.9%
    2002$1,430 +10.1%$13,730 +16%
    2001$1,299 $11,840
    2000-- $11,840

    Find assessor info on the county website

    Neighborhood: 80229

    Nearby schools

    GreatSchools rating
    Schools provided by the listing agent
    • Elementary: Coronado Hills
    • Middle: Thornton
    • High: Thornton
    • District: Adams 12 5 Star Schl

    Source: REcolorado as distributed by MLS GRID. This data may not be complete. We recommend contacting the local school district to confirm school assignments for this home.

    Get a cash offer in 3 minutes
    Find out how much your home could sell for in as little as 3 minutes with a no-obligation cash offer.
    Estimated market value
    $453,900
    Get a cash offer in 3 minutes
    Find out how much your home could sell for in as little as 3 minutes with a no-obligation cash offer.
    Estimated market value
    $453,900