Skip main navigation
Sold for $563,250
  • $563,250

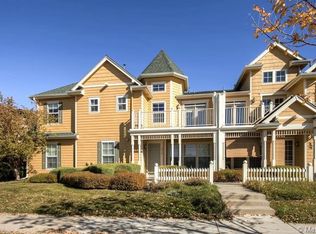
    8090 E 29th Avenue, Denver, CO 80238

    3beds
    1,575sqft
    Condominium
    Built in 2002
    -- sqft lot
    $538,300 Zestimate®
    $358/sqft
    $2,883 Estimated rent

    Home value

    $538,300

    $511,000 - $565,000

    $2,883/mo

    Zestimate® history
    Loading
    Loading...

    Owner options

    List your home for rent

    $2,883/mo

    Rent Zestimate®

    Find your next renter with Zillow Rental Manager. Plus, with online applications, you can quickly screen prospective tenants – for free.

    Learn more

    $2,883/mo

    Rent Zestimate®

    Refinance and save

    $3,315/mo

    Est. payment

    Refinancing to a lower rate could help reduce your monthly payments and save thousands over the life of the loan.

    See today's rates

    $3,315/mo

    Est. payment

    Explore your selling options

    Work with a Zillow partner agent

    Leverage their expertise and Zillow's premium Showcase listings to get your home seen by more buyers.

    Get started

    List with your own agent

    Get your home in front of millions of buyers by listing it on Zillow.

    Learn how to do it

    Sell it yourself

    Take full control of how buyers see your home on Zillow by listing For Sale by Owner (FSBO).

    List your home

    What's special

    Gas fireplaceCentral parkAviator poolOversized two-car tandem garageSpacious primary suiteColorado outdoor gearPrivate setting
    Situated in a prime Central Park location, this home welcomes you in with high vaulted ceilings, a wall of windows, engineered wood floors, and an open floorplan. This thoughtfully laid out home has a generously sized living room that’s open to the dining room and kitchen, and a gas fireplace that adds a dynamic focal point. Neatly tucked away on the other side of the fireplace, is the most clever private office space, with a built in desk and storage space. Just a few steps further is your own library and technology nook. The beautiful decorative library space is open to the staircase, offering charm and visual appeal. Looking to entertain outdoors? You will love the balcony perched just off the dining room, with easy access to the kitchen. Down the hall from the great room is the spacious primary suite, graced with a balcony that offers a tranquil retreat. The location offers a private setting away from the secondary bedrooms. On the other side of the great room, are two generously sized bedrooms and a bathroom. This floorplan was built with an optional loft or third bedroom and the third bedroom option is a rare find in Central Park. This home’s conveniences include the laundry room and mud room on the main level, along with an oversized two-car tandem garage. All your Colorado outdoor gear can be stored with ease. And the location is stellar! Just two blocks from Central Park’s original Aviator pool, a short walk to Founder’s Green where there are concerts, farmer’s markets and movies all summer. East 29th Avenue shops and restaurants are a short walk, as well as groceries and retail on Central Park. The neighborhood’s 80 acre Central Park is just a few blocks from your doorstep and easily connects you to all the outdoor running and biking trails.

    Zillow last checked:

    Listing updated:

    Listed by:

    Melinda Howlett 303-667-9528 melinda.howlett@compass.com,

    Compass - Denver,

    Ashley Howlett 720-298-9525,

    Compass - Denver

    Bought with:

    Kate Otto, 100067797

    Porchlight Real Estate Group

    Source: REcolorado as distributed by MLS GRID,MLS#: 7245626MLS Logo

    Facts & features

    Interior

    Bedrooms & bathrooms
    • Bedrooms: 3
    • Bathrooms: 2
    • Full bathrooms: 2
    Primary bedroom
    • Level: Upper
    Bedroom
    • Level: Upper
    Bedroom
    • Level: Upper
    Primary bathroom
    • Level: Upper
    Bathroom
    • Level: Upper
    Dining room
    • Level: Upper
    Great room
    • Level: Upper
    Kitchen
    • Level: Upper
    Laundry
    • Level: Main
    Mud room
    • Level: Main
    Office
    • Level: Upper
    Heating
    • Forced Air, Natural Gas
    Cooling
    • Central Air
    Appliances
    • Included: Dishwasher, Disposal, Dryer, Microwave, Range, Refrigerator, Washer
    • Laundry: In Unit
    Features
    • Ceiling Fan(s), Eat-in Kitchen, High Ceilings, Kitchen Island, Laminate Counters, Open Floorplan, Primary Suite, Smart Thermostat, Smoke Free, Vaulted Ceiling(s), Walk-In Closet(s)
    • Flooring: Laminate
    • Windows: Double Pane Windows, Window Coverings
    • Has basement: No
    • Number of fireplaces: 1
    • Fireplace features: Great Room
    Interior area
    • Total structure area: 1,575
    • Total interior livable area: 1,575 sqft
    • Finished area above ground: 1,575

    Property

    Parking
    • Total spaces: 2
    • Parking features: Dry Walled, Oversized, Tandem
    • Attached garage spaces: 2
    Features
    • Levels: Two
    • Stories: 2
    • Patio & porch: Deck, Front Porch
    • Exterior features: Balcony
    Details
    • Parcel number: 128311054
    • Zoning: R-MU-20
    • Special conditions: Standard

    Construction

    Type & style
    • Home type: Condo
    • Architectural style: Mountain Contemporary
    • Property subtype: Condominium
    • Attached to another structure: Yes
    Materials
    • Stone, Stucco
    • Foundation: Slab
    Condition
    • Year built: 2002

    Utilities & green energy

    • Electric: 110V
    • Sewer: Public Sewer
    • Utilities for property: Cable Available, Electricity Connected, Internet Access (Wired), Natural Gas Connected, Phone Available

    Community & HOA

    Community
    • Security: Carbon Monoxide Detector(s), Smoke Detector(s)
    • Subdivision: Central Park
    HOA
    • Has HOA: Yes
    • HOA fee: $48 monthly
    • HOA name: MCA
    • HOA phone: 303-388-0724
    • Second HOA fee: $360 monthly
    • Second HOA name: Stapleton Mansion Homes
    • Second HOA phone: 303-758-4355
    Location
    • Region: Denver

    Financial & listing details

    • Price per square foot: $358/sqft
    • Tax assessed value: $562,200
    • Annual tax amount: $4,121
    • Date on market: 1/11/2024
    • Listing terms: 1031 Exchange,Cash,Conventional,FHA,VA Loan
    • Exclusions: Staging Items
    • Ownership: Individual
    • Electric utility on property: Yes
    • Road surface type: Alley Paved, Paved

    Price history

    DateEventPrice
    1/30/2024Sold$563,250+2.4%$358/sqft
    Source: REcolorado as distributed by MLS GRID #7245626 Report a problem
    1/14/2024Pending sale$550,000$349/sqft
    Source: REcolorado as distributed by MLS GRID #7245626 Report a problem
    1/10/2024Listed for sale$550,000+98.6%$349/sqft
    Source: REcolorado as distributed by MLS GRID #7245626 Report a problem
    11/26/2023Listing removed--
    Source: Zillow Rentals Report a problem
    11/11/2023Listed for rent$2,600$2/sqft
    Source: Zillow Rentals Report a problem
    10/18/2022Listing removed--
    Source: Zillow Rental Manager Report a problem
    9/29/2022Listed for rent$2,600+13%$2/sqft
    Source: Zillow Rental Manager Report a problem
    3/24/2021Listing removed--
    Source: Owner Report a problem
    2/1/2018Listing removed$2,300$1/sqft
    Source: Owner Report a problem
    1/5/2018Listed for rent$2,300$1/sqft
    Source: Owner Report a problem
    9/23/2009Sold$277,000-2.8%$176/sqft
    Source: Public Record Report a problem
    5/1/2009Listing removed$284,900$181/sqft
    Source: Listhub #762805 Report a problem
    4/25/2009Listed for sale$284,900-6.6%$181/sqft
    Source: Listhub #762805 Report a problem
    4/25/2008Listing removed$304,900$194/sqft
    Source: Postlets #605033 Report a problem
    1/7/2008Listed for sale$304,900+19.1%$194/sqft
    Source: Postlets #605033 Report a problem
    11/1/2005Sold$256,000+14.9%$163/sqft
    Source: Public Record Report a problem
    5/20/2003Sold$222,756$141/sqft
    Source: Public Record Report a problem

    Public tax history

    YearProperty taxesTax assessment
    2024$4,906 +19.1%$33,990 -8.2%
    2023$4,121 +1.4%$37,020 +27%
    2022$4,065 +4.5%$29,160 -2.8%
    2021$3,891 +1.5%$30,000 +3.2%
    2020$3,832 +6.9%$29,057 -0.7%
    2019$3,585 $29,260 +12.3%
    2018$3,585 +0.2%$26,060
    2017$3,579 +4.6%$26,060 +2.6%
    2016$3,423 +31.9%$25,400
    2015$2,594 +0.1%$25,400 +36.1%
    2014$2,591 -16%$18,660
    2013$3,086 +10.1%$18,660 -15.7%
    2012$2,804 +13%$22,140 +0.9%
    2011$2,481 +1.1%$21,940 +7.5%
    2010$2,454 -1.1%$20,400
    2009$2,483 +0%$20,400 +0.1%
    2008$2,482 +12%$20,380
    2007$2,215 +1%$20,380 +11.8%
    2006$2,194 +124.2%$18,230
    2005$979 $18,230
    Find assessor info on the county website

    Neighborhood: Central Park

    Nearby schools

    GreatSchools rating
    Schools provided by the listing agent
    • Elementary: Westerly Creek
    • Middle: Denver Discovery
    • High: Northfield
    • District: Denver 1

    Source: REcolorado as distributed by MLS GRID. This data may not be complete. We recommend contacting the local school district to confirm school assignments for this home.

    Get a cash offer in 3 minutes
    Find out how much your home could sell for in as little as 3 minutes with a no-obligation cash offer.
    Estimated market value
    $538,300
    Get a cash offer in 3 minutes
    Find out how much your home could sell for in as little as 3 minutes with a no-obligation cash offer.
    Estimated market value
    $538,300