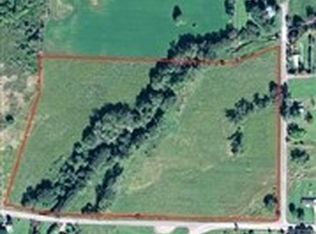
This well-maintained 3-bedroom, 2-bath ranch is ideally positioned on a generous 1.65-acre corner lot, offering a comfortable balance of privacy, space, and outdoor living. The single-level floor plan features an open-concept great room and dining area, filled with natural light and designed to accommodate both everyday living and effortless entertaining. The kitchen blends style and practicality, showcasing a center island, abundant cabinetry, and a seamless connection to the great room—perfect for gathering with family and friends. Conveniently located off the great room is a laundry room with direct access to the covered side porch, creating an easy transition to outdoor relaxation and additional living space. The spacious primary suite offers a peaceful retreat complete with a private en-suite bath for added comfort and convenience. Two additional generously sized bedrooms provide ample closet space and flexibility for family, guests, or home office needs. Outdoor living is a standout feature of the property. The expansive 1.65-acre lot offers endless possibilities for recreation, gardening, or simply enjoying the quiet surroundings and open space. A charming gazebo enhances the backyard, creating a dedicated area for outdoor dining, entertaining, or peaceful relaxation. A fenced section of the yard adds versatility, making it ideal for pets, play areas, or garden space. The property also includes a large detached two-car garage, providing ample room for parking, storage, workshop use, or hobby space. The home features a beautiful concrete driveway ('17) along with ample parking and easy access, an uncommon upgrade that sets it apart. Combining rural charm with practical updates and comfortable living spaces, this move-in ready home offers a well-rounded lifestyle in a serene setting. Its location provides the best of both worlds—peaceful country living with convenient access just a short drive to Ellicottville, Holiday Valley Ski Resort, and NY-219, where year-round skiing, hiking, dining, and local attractions await. Updates include: Roof ('22), AC ('23), Water Pump ('25), new sky lights. Open house, Saturday, 5/30/26, 11-1pm. Furnishings are negotiable.
Closed
Zillow last checked:
Listing updated:
Bought with:
Timothy Ulinger, 10401328087
eXp Realty
Source: NYSAMLSs,MLS#: B1681132 Originating MLS: Buffalo
Originating MLS: BuffaloPrice history
| Date | Event | Price |
|---|---|---|
| 8/26/2026 | Sold | $220,000-8.3%$116/sqft |
Source:  NYSAMLSs #B1681132 Report a problem NYSAMLSs #B1681132 Report a problem | ||
| 6/21/2026 | Pending sale | $239,900$126/sqft |
Source: NYSAMLSs #B1681132 Report a problem | ||
| 5/19/2026 | Listed for sale | $239,900+120.1%$126/sqft |
Source: NYSAMLSs #B1681132 Report a problem | ||
| 5/12/2008 | Listing removed | $109,000$57/sqft |
Source: Listhub #304406 Report a problem | ||
| 4/29/2008 | Listed for sale | $109,000$57/sqft |
Source: Listhub #304406 Report a problem | ||
| 2/19/2008 | Listing removed | $109,000$57/sqft |
Source: Realty USA #304406 Report a problem | ||
| 2/2/2008 | Listed for sale | $109,000$57/sqft |
Source: Realty USA #304406 Report a problem | ||