Welcome to this beautifully maintained 1928 brick bungalow in the heart of Center Line, where timeless architectural character meets valuable recent improvements. Offering 4 bedrooms, 2 full bathrooms, a detached 2.5-car garage, and an unfinished basement, this home delivers the charm buyers love with the confidence of major updates already completed.
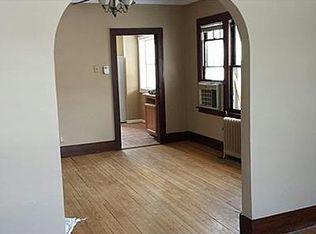
From the moment you arrive, the arched covered front porch and classic brick exterior create lasting curb appeal. Inside, original architectural details—including graceful arched openings, rich character, and a cozy gas fireplace with built-in shelving—set the tone throughout the inviting living spaces. The kitchen offers ample cabinetry, generous workspace, and everyday functionality, while four bedrooms provide flexibility for guests, a home office, or additional living needs.
The unfinished basement offers abundant storage and future finishing potential, while outside you'll enjoy a fenced backyard, patio, deck, and detached garage that create space for entertaining, hobbies, or relaxing outdoors.
Recent improvements include a brand-new roof installed in January 2026 with a transferable warranty, along with partial basement waterproofing and a new sump pump completed in 2025, providing meaningful value and peace of mind for the next owner.
Blending historic craftsmanship with important modern updates, this classic Center Line bungalow is ready for its next chapter. Schedule your private showing today.
Sold for $215,000
Zillow last checked:
Listing updated:
Bought with:
Mark Wasserman, 6504226359
Jason Mitchell Real Estate Group Michigan LLC
Source: Realcomp II,MLS#: 20261058336
Price history
| Date | Event | Price |
|---|---|---|
| 9/10/2026 | Sold | $215,000+7.5%$140/sqft |
Source:  Realcomp II #20261058336 Report a problem Realcomp II #20261058336 Report a problem | ||
| 8/20/2026 | Pending sale | $200,000$130/sqft |
Source: Realcomp II #20261058336 Report a problem | ||
| 8/4/2026 | Contingent | $200,000$130/sqft |
Source: eXp Realty #20261058336 Report a problem | ||
| 8/1/2026 | Listed for sale | $200,000-1%$130/sqft |
Source: Realcomp II #20261058336 Report a problem | ||
| 7/31/2023 | Sold | $202,000+9.2%$131/sqft |
Source: Public Record Report a problem | ||
| 6/28/2023 | Pending sale | $185,000$120/sqft |
Source: Realcomp II #20230042140 Report a problem | ||
| 6/1/2023 | Listed for sale | $185,000+25%$120/sqft |
Source: Realcomp II #20230042140 Report a problem | ||
| 3/11/2002 | Sold | $148,000+27.4%$96/sqft |
Source: Public Record Report a problem | ||
| 8/26/1997 | Sold | $116,200$76/sqft |
Source: Public Record Report a problem | ||
Get a cash offer in 3 minutes
Find out how much your home could sell for in as little as 3 minutes with a no-obligation cash offer.
Estimated market value
$215,000
