Terrific value in this updated and very well cared-for home! Walk to multiple parks and the Standley Lake Library from this super clean and immaculate property. The home offers vaulted ceilings in the main living area and kitchen, and you'll notice all new interior paint, lighting and baseboard trim. The updated kitchen has stained cabinetry, granite counters and new high quality rear entry door that has built-in blinds. Relax on your back deck and enjoy a good-sized backyard. The upper level offers two spacious bedrooms, each with brand new carpet, brand new paint, brand new baseboard trim and ceiling fans-plus large closets! The lower level has a bonus room with recessed lighting that easily doubles as a second living area. The office includes a closet and it would be simple to add a wall and door you'd have your 3rd bedroom. The unfinished basement provides many great options including amazing storage, a 3rd or 4th bedroom or a quiet space for crafts or hobbies. This home also gives you a spacious 2-car garage with plenty of room for your toys. This home will not last-come take a look today!
Sold for $480,000
$480,000
8090 Kline Court, Arvada, CO 80005
2beds
1,755sqft
Single Family Residence
Built in 1984
4,792 Square Feet Lot
$478,800 Zestimate®
$274/sqft
$2,980 Estimated rent
Home value
$478,800
$455,000 - $508,000
$2,980/mo
Zestimate® history
Owner options
List your home for rent
$2,980/mo
Rent Zestimate®
Find your next renter with Zillow Rental Manager. Plus, with online applications, you can quickly screen prospective tenants – for free.
$2,980/mo
Rent Zestimate®
Refinance and save
$2,847/mo
Est. payment
Refinancing to a lower rate could help reduce your monthly payments and save thousands over the life of the loan.
$2,847/mo
Est. payment
Explore your selling options
Work with a Zillow partner agent
Leverage their expertise and Zillow's premium Showcase listings to get your home seen by more buyers.
Get startedList with your own agent
Get your home in front of millions of buyers by listing it on Zillow.
Learn how to do itSell it yourself
Take full control of how buyers see your home on Zillow by listing For Sale by Owner (FSBO).
List your homeWhat's special
Back deckGood-sized backyardVaulted ceilingsNew interior paintGranite countersBrand new carpetStained cabinetry
Zillow last checked:
Listing updated:
Listed by:
Sandy Hopper 303-271-0707 sandy@re-assurance.com,
Re-Assurance Real Estate
Bought with:
Stefanie Rothbart
West and Main Homes Inc
Source: REcolorado as distributed by MLS GRID,MLS#: 6925572
Facts & features
Interior
Bedrooms & bathrooms
- Bedrooms: 2
- Bathrooms: 2
- Full bathrooms: 1
- 3/4 bathrooms: 1
Bedroom
- Description: New Carpet, Paint And Baseboard
- Level: Upper
Bedroom
- Description: New Carpet, Paint And Baseboard
- Level: Upper
Bathroom
- Description: New Updated Bathroom
- Level: Upper
Bathroom
- Level: Lower
Family room
- Description: Recessed Lighting And Offers Many Options
- Level: Lower
Kitchen
- Description: Nicely Updated With Stained Cabinets And Granite Countertops
- Level: Main
Laundry
- Level: Lower
Living room
- Description: Vaulted Ceilings, New Lighting And Fresh Paint
- Level: Main
Office
- Description: Easily Turn This Into A 3rd Bedroom!
- Level: Lower
Workshop
- Description: Many Options For This Great Space
- Level: Basement
Heating
- Forced Air
Cooling
- Central Air
Appliances
- Included: Dishwasher, Gas Water Heater, Microwave, Oven, Refrigerator
Features
- Eat-in Kitchen, Granite Counters, High Ceilings, Open Floorplan, Pantry, Smoke Free
- Flooring: Carpet
- Windows: Double Pane Windows
- Basement: Partial,Unfinished
- Number of fireplaces: 1
- Fireplace features: Living Room
Interior area
- Total structure area: 1,755
- Total interior livable area: 1,755 sqft
- Finished area above ground: 1,339
- Finished area below ground: 0
Property
Parking
- Total spaces: 2
- Parking features: Concrete, Exterior Access Door
- Attached garage spaces: 2
Features
- Levels: Tri-Level
- Entry location: Ground
- Patio & porch: Deck
- Exterior features: Rain Gutters
- Fencing: Partial
Lot
- Size: 4,792 Square Feet
- Features: Level
Details
- Parcel number: 163377
- Special conditions: Standard
Construction
Type & style
- Home type: SingleFamily
- Architectural style: Contemporary
- Property subtype: Single Family Residence
Materials
- Frame
- Foundation: Concrete Perimeter
- Roof: Composition
Condition
- Updated/Remodeled
- Year built: 1984
Utilities & green energy
- Sewer: Public Sewer
- Water: Public
- Utilities for property: Electricity Connected, Natural Gas Connected
Community & HOA
Community
- Subdivision: Lakecrest
HOA
- Has HOA: No
Location
- Region: Arvada
Financial & listing details
- Price per square foot: $274/sqft
- Tax assessed value: $443,834
- Annual tax amount: $1,937
- Date on market: 2/27/2025
- Listing terms: Cash,Conventional,FHA,VA Loan
- Exclusions: None
- Ownership: Estate
- Electric utility on property: Yes
Price history
| Date | Event | Price |
|---|---|---|
| 3/25/2025 | Sold | $480,000+9.1%$274/sqft |
Source:  REcolorado as distributed by MLS GRID #6925572 Report a problem REcolorado as distributed by MLS GRID #6925572 Report a problem | ||
| 3/3/2025 | Pending sale | $439,900$251/sqft |
Source: REcolorado as distributed by MLS GRID #6925572 Report a problem | ||
| 2/27/2025 | Listed for sale | $439,900$251/sqft |
Source: REcolorado as distributed by MLS GRID #6925572 Report a problem | ||
Public tax history
| Year | Property taxes | Tax assessment |
|---|---|---|
| 2025 | $1,934 -0.1% | $27,740 +4% |
| 2024 | $1,937 +32.8% | $26,667 |
| 2023 | $1,459 -1.6% | $26,667 +22.1% |
| 2022 | $1,483 +11.7% | $21,847 -2.8% |
| 2021 | $1,328 | $22,476 +7.5% |
| 2020 | $1,328 +1.4% | $20,910 |
| 2019 | $1,310 +23.9% | $20,910 +16.2% |
| 2018 | $1,057 | $17,995 |
| 2017 | $1,057 +17.7% | $17,995 +4.1% |
| 2016 | $898 | $17,287 |
| 2015 | $898 +32.5% | $17,287 +29.2% |
| 2014 | $678 -2.8% | $13,384 |
| 2013 | $697 -48.9% | $13,384 -3.7% |
| 2012 | $1,365 -7.8% | $13,898 |
| 2011 | $1,481 +5.8% | $13,898 -8.4% |
| 2010 | $1,401 -3.2% | $15,180 |
| 2009 | $1,447 +0% | $15,180 -3% |
| 2008 | $1,446 +1.8% | $15,650 |
| 2007 | $1,421 +1% | $15,650 +2.8% |
| 2006 | $1,406 -1.8% | $15,220 -1.9% |
| 2005 | $1,432 +9.3% | $15,510 |
| 2004 | $1,311 +9.2% | $15,510 |
| 2003 | $1,200 +1.7% | $15,510 +10.9% |
| 2002 | $1,180 +8.9% | $13,980 +21.8% |
| 2001 | $1,084 -1% | $11,480 |
| 2000 | $1,094 | $11,480 |
Find assessor info on the county website
Neighborhood: Lakecrest Cluster
Nearby homes
- $534,7003 bd1 ba1.9k sqft8084 Kline Ct, Arvada, CO 80005Off Market

- $555,0003 bd4 ba2k sqft8094 Kline Ct, Arvada, CO 80005Sold
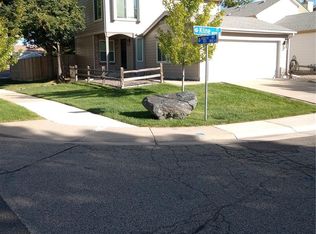
- $403,1002 bd1 ba926 sqft8080 Kline Ct, Arvada, CO 80005Off Market
- $478,6003 bd3 ba1.3k sqft8074 Kline Ct, Arvada, CO 80005Off Market
- $517,0004 bd4 ba1.3k sqft8091 Kline Ct, Arvada, CO 80005Off Market
- $505,7003 bd2 ba1.8k sqft8095 Kline Ct, Arvada, CO 80005Off Market
- $406,9002 bd1 ba958 sqft8085 Kline Ct, Arvada, CO 80005Off Market
- $467,8005 bd2 ba958 sqft8070 Kline Ct, Arvada, CO 80005Off Market
Nearby schools
GreatSchools rating
- 9/10Sierra Elementary SchoolGrades: PK-5Distance: 0.7 mi
- 6/10Oberon Junior High SchoolGrades: 6-8Distance: 1.3 mi
- 10/10Ralston Valley High SchoolGrades: 9-12Distance: 2.1 mi
Schools provided by the listing agent
- Elementary: Sierra
- Middle: Oberon
- High: Ralston Valley
- District: Jefferson County R-1
Source: REcolorado as distributed by MLS GRID. This data may not be complete. We recommend contacting the local school district to confirm school assignments for this home.
Get a cash offer in 3 minutes
Find out how much your home could sell for in as little as 3 minutes with a no-obligation cash offer.
Estimated market value
$478,800
Get a cash offer in 3 minutes
Find out how much your home could sell for in as little as 3 minutes with a no-obligation cash offer.
Estimated market value
$478,800
- Colorado
- Jefferson County
- Arvada
- 80005
- Lakecrest Cluster
- 8090 Kline Court
