DON'T MISS THIS CHANCE! PRICE REDUCED! PERFECT FOR AIR B&B. CONVERT DETACHED GARAGE OR RENT THE BUNGALOW WHILE YOU TRAVEL THE WORLD! Thoughtfully updated mid-century 1946 bungalow oozes charm! The spacious corner lot in historic Westminster is where the character begins! Oversized, HEATED 720SF DETACHED GARAGE offers plenty of options for the savvy new owner. Live in the house & convert the garage for use as short or long term rental and pay your mortgage, or convert to art studio, workshop, or place to keep the Harley or your vintage cars! NO HOA gives you freedom to PARK YOUR RV on the oversized parking pad & still have easy access to garage & fenced yard. As you enter, you'll be welcomed into the main living space featuring an open layout that includes living room, dining room, and kitchen. The kitchen showcases stainless steel appliances & beautiful picture windows, flooding the space with natural light. The primary bedroom offers a private en-suite bath, while 2 additional bedrooms and a 3/4 bathroom on the main floor provide options to host friends and family or work from home.
The walk-out basement boasts a large recreation/media room with a wet bar, perfect for fun & games. A convenient half bath, huge walk-in closet and laundry room adds functionality to this level. A bonus room with built-in storage could serve as office space or a mudroom, with doors leading out to the landscaped, fully fenced yard. Enjoy the beautiful patio for al fresco dinners under the stars and gather around the firepit for great conversation.
Recent updates include new LVP floors, new carpet in bedrooms, fresh interior and exterior paint including trim & doors, new furnace, new water heater, new gutters, new lighting throughout, and updated kitchen and baths. A new roof on the house, garage, and shed provide easy maintenance and a move-in ready, turn-key home fully updated and ready for you!!
Sold for $501,000
$501,000
8090 Knox Court, Westminster, CO 80031
3beds
2,086sqft
Single Family Residence
Built in 1946
6,875 Square Feet Lot
$522,200 Zestimate®
$240/sqft
$2,859 Estimated rent
Home value
$522,200
$496,000 - $548,000
$2,859/mo
Zestimate® history
Owner options
List your home for rent
$2,859/mo
Rent Zestimate®
Find your next renter with Zillow Rental Manager. Plus, with online applications, you can quickly screen prospective tenants – for free.
$2,859/mo
Rent Zestimate®
Refinance and save
$3,011/mo
Est. payment
Refinancing to a lower rate could help reduce your monthly payments and save thousands over the life of the loan.
$3,011/mo
Est. payment
Explore your selling options
Work with a Zillow partner agent
Leverage their expertise and Zillow's premium Showcase listings to get your home seen by more buyers.
Get startedList with your own agent
Get your home in front of millions of buyers by listing it on Zillow.
Learn how to do itSell it yourself
Take full control of how buyers see your home on Zillow by listing For Sale by Owner (FSBO).
List your homeWhat's special
Zillow last checked:
Listing updated:
Listed by:
Jill Tennison 720-270-0024 jill.tennison@redfin.com,
Redfin Corporation
Bought with:
Ana Maldonado, 100104713
Century 21 Top Dog Properties
Source: REcolorado as distributed by MLS GRID,MLS#: 8852240
Facts & features
Interior
Bedrooms & bathrooms
- Bedrooms: 3
- Bathrooms: 3
- Full bathrooms: 1
- 3/4 bathrooms: 1
- 1/2 bathrooms: 1
- Main level bathrooms: 2
- Main level bedrooms: 3
Primary bedroom
- Description: En-Suite Bathroom, Closet, Ceiling Fan, Carpet Flooring
- Level: Main
- Area: 110 Square Feet
- Dimensions: 11 x 10
Bedroom
- Description: Closet, Carpet Flooring
- Level: Main
- Area: 72 Square Feet
- Dimensions: 9 x 8
Bedroom
- Description: Closet, Carpet Flooring
- Level: Main
- Area: 77 Square Feet
- Dimensions: 7 x 11
Primary bathroom
- Description: Tub/Shower Combination, Sink With Vanity, Tile Flooring
- Level: Main
- Area: 42 Square Feet
- Dimensions: 7 x 6
Bathroom
- Description: Sink With Vanity, Shower, Tile Flooring
- Level: Main
- Area: 30 Square Feet
- Dimensions: 5 x 6
Bathroom
- Description: Sink With Vanity, Walk-In Closet, Tile Flooring
- Level: Basement
- Area: 36 Square Feet
- Dimensions: 6 x 6
Bonus room
- Description: Doors To Patio, Built-In Storage, Vinyl Flooring
- Level: Basement
- Area: 110 Square Feet
- Dimensions: 11 x 10
Kitchen
- Description: Stainless Steel Appliances, Vinyl Flooring
- Level: Main
- Area: 99 Square Feet
- Dimensions: 9 x 11
Living room
- Description: Vinyl Flooring
- Level: Main
- Area: 238 Square Feet
- Dimensions: 17 x 14
Media room
- Description: Wet Bar, Cabinetry, Vinyl Flooring
- Level: Basement
- Area: 667 Square Feet
- Dimensions: 23 x 29
Heating
- Electric, Forced Air
Cooling
- Evaporative Cooling
Appliances
- Included: Bar Fridge, Dishwasher, Disposal, Dryer, Electric Water Heater, Microwave, Oven, Range, Washer
Features
- Ceiling Fan(s), High Speed Internet, Laminate Counters, Smoke Free, Wet Bar
- Flooring: Carpet, Tile, Vinyl
- Windows: Double Pane Windows, Window Coverings
- Basement: Exterior Entry,Finished,Walk-Out Access
Interior area
- Total structure area: 2,086
- Total interior livable area: 2,086 sqft
- Finished area above ground: 1,043
- Finished area below ground: 899
Property
Parking
- Total spaces: 3
- Parking features: Concrete, Heated Garage, Lighted, Oversized, Storage
- Garage spaces: 2
- Details: RV Spaces: 1
Features
- Levels: One
- Stories: 1
- Patio & porch: Patio
- Exterior features: Fire Pit, Lighting, Private Yard
- Fencing: Full
- Has view: Yes
- View description: Mountain(s)
Lot
- Size: 6,875 Square Feet
- Features: Corner Lot, Landscaped, Near Public Transit
Details
- Parcel number: R0061216
- Special conditions: Standard
Construction
Type & style
- Home type: SingleFamily
- Property subtype: Single Family Residence
Materials
- Block, Concrete, Frame, Metal Siding, Vinyl Siding
- Roof: Composition
Condition
- Year built: 1946
Utilities & green energy
- Sewer: Public Sewer
- Water: Public
- Utilities for property: Electricity Connected
Green energy
- Energy efficient items: Lighting
Community & HOA
Community
- Security: Air Quality Monitor, Smart Locks
- Subdivision: Bishop Square
HOA
- Has HOA: No
Location
- Region: Westminster
Financial & listing details
- Price per square foot: $240/sqft
- Tax assessed value: $497,000
- Annual tax amount: $2,805
- Date on market: 5/7/2024
- Listing terms: Cash,Conventional,FHA,VA Loan
- Exclusions: Staging Materials And Sellers Personal Property, Refrigerator
- Ownership: Individual
- Electric utility on property: Yes
Price history
| Date | Event | Price |
|---|---|---|
| 9/3/2024 | Sold | $501,000+0.2%$240/sqft |
Source:  REcolorado as distributed by MLS GRID #8852240 Report a problem REcolorado as distributed by MLS GRID #8852240 Report a problem | ||
| 8/9/2024 | Pending sale | $499,999$240/sqft |
Source: REcolorado as distributed by MLS GRID #8852240 Report a problem | ||
| 8/5/2024 | Price change | $499,999-2%$240/sqft |
Source: REcolorado as distributed by MLS GRID #8852240 Report a problem | ||
| 7/6/2024 | Price change | $510,000-6.3%$244/sqft |
Source: REcolorado as distributed by MLS GRID #8852240 Report a problem | ||
| 6/25/2024 | Price change | $544,000-0.9%$261/sqft |
Source: REcolorado as distributed by MLS GRID #8852240 Report a problem | ||
| 5/28/2024 | Price change | $549,000-1.6%$263/sqft |
Source: REcolorado as distributed by MLS GRID #8852240 Report a problem | ||
| 5/21/2024 | Price change | $558,000-1.2%$267/sqft |
Source: REcolorado as distributed by MLS GRID #8852240 Report a problem | ||
| 5/10/2024 | Price change | $564,900-1.8%$271/sqft |
Source: REcolorado as distributed by MLS GRID #8852240 Report a problem | ||
| 5/7/2024 | Listed for sale | $575,000+238.4%$276/sqft |
Source: REcolorado as distributed by MLS GRID #8852240 Report a problem | ||
| 9/17/2012 | Sold | $169,900-1.2%$81/sqft |
Source: Public Record Report a problem | ||
| 8/2/2012 | Listed for sale | $172,000+14.7%$82/sqft |
Source: The Aragon Group, LLC #1116743 Report a problem | ||
| 12/8/2010 | Sold | $149,990-6.2%$72/sqft |
Source: Public Record Report a problem | ||
| 10/22/2010 | Price change | $159,9890%$77/sqft |
Source: Elite Realty Group LLC #936106 Report a problem | ||
| 10/10/2010 | Price change | $159,990-8.6%$77/sqft |
Source: Elite Realty Group LLC #936106 Report a problem | ||
| 10/4/2010 | Price change | $175,000-2.8%$84/sqft |
Source: Elite Realty Group LLC #936106 Report a problem | ||
| 9/24/2010 | Price change | $179,9890%$86/sqft |
Source: Elite Realty Group LLC #936106 Report a problem | ||
| 9/18/2010 | Price change | $179,990+6.5%$86/sqft |
Source: Elite Realty Group LLC #936106 Report a problem | ||
| 8/27/2010 | Listed for sale | -- |
Source: Elite Realty Group Report a problem | ||
| 8/3/2000 | Sold | $169,000$81/sqft |
Source: Public Record Report a problem | ||
Public tax history
| Year | Property taxes | Tax assessment |
|---|---|---|
| 2025 | $2,828 +0.8% | $31,070 -6.5% |
| 2024 | $2,805 +10.3% | $33,220 |
| 2023 | $2,542 -2.9% | $33,220 +32.7% |
| 2022 | $2,618 | $25,040 -2.8% |
| 2021 | -- | $25,760 +5.6% |
| 2020 | $2,490 | $24,390 -0.2% |
| 2019 | $2,490 +26.6% | $24,430 +28.2% |
| 2018 | $1,967 | $19,050 |
| 2017 | $1,967 | $19,050 +21% |
| 2016 | -- | $15,740 |
| 2015 | $1,473 | $15,740 +12.6% |
| 2014 | -- | $13,980 |
| 2013 | -- | $13,980 -11.9% |
| 2012 | -- | $15,860 |
| 2011 | -- | $15,860 +1.4% |
| 2010 | -- | $15,640 |
| 2009 | -- | $15,640 -8.4% |
| 2008 | -- | $17,080 |
| 2007 | -- | $17,080 -6.7% |
| 2006 | -- | $18,300 |
| 2005 | -- | $18,300 +14.7% |
| 2004 | -- | $15,950 |
| 2003 | $1,188 +23.6% | $15,950 +16.7% |
| 2002 | $962 +2% | $13,670 +12.7% |
| 2001 | $942 | $12,130 |
| 2000 | -- | $12,130 |
Find assessor info on the county website
Neighborhood: 80031
Nearby homes
- $--3 bd2 ba-- sqft8090 Knox Ct #A, Westminster, CO 80031Off Market
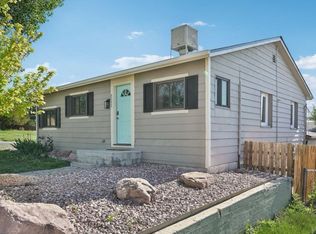
- $406,0002 bd1 ba-- sqft8090 Knox Ct #B, Westminster, CO 80031Off Market
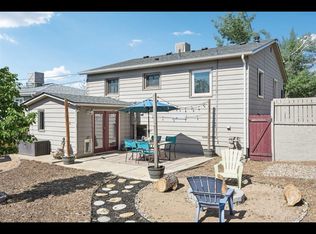
- $--3 bd1 ba1.2k sqft8080 Knox Ct #A, Westminster, CO 80031Off Market
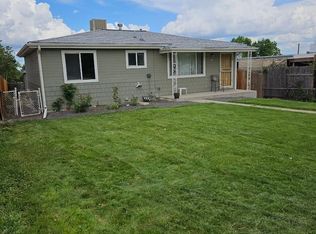
- $479,2005 bd2 ba2.4k sqft8080 Knox Ct, Westminster, CO 80031Off Market

- $433,8003 bd2 ba1.1k sqft8070 Knox Ct, Westminster, CO 80031Off Market
- $157,500-- bd-- ba-- sqft3449 W 81st Ave, Westminster, CO 80031Off Market
- $354,2002 bd1 ba720 sqft8095 Julian St, Westminster, CO 80031Off Market
- $390,0003 bd1 ba999 sqft8060 Knox Ct, Westminster, CO 80031Off Market
Nearby schools
GreatSchools rating
- 2/10Fairview Elementary SchoolGrades: PK-8Distance: 0.7 mi
- 2/10Westminster High SchoolGrades: 9-12Distance: 1.6 mi
- 4/10John E. Flynn A Marzano AcademyGrades: PK-8Distance: 0.8 mi
Schools provided by the listing agent
- Elementary: Flynn
- Middle: Ranum
- High: Westminster
- District: Westminster Public Schools
Source: REcolorado as distributed by MLS GRID. This data may not be complete. We recommend contacting the local school district to confirm school assignments for this home.
Get a cash offer in 3 minutes
Find out how much your home could sell for in as little as 3 minutes with a no-obligation cash offer.
Estimated market value
$522,200
Get a cash offer in 3 minutes
Find out how much your home could sell for in as little as 3 minutes with a no-obligation cash offer.
Estimated market value
$522,200
- Colorado
- Adams County
- Westminster
- 80031
- 8090 Knox Court
Nearby cities
Nearby zip codes
Other Westminster Topics
