MOTIVATED SELLER! Property qualifies for HOME AFFORDABILITY PROGRAM! PRE-OWNED CERTIFIED HOME! Charming Updated Home in MIDLOTHIAN ISD on Over 1 Acre with No HOA Nestled on a spacious 1+ acre lot with minimal restrictions and NO HOA, this beautifully updated property offers the perfect blend of modern amenities and peaceful living in the desirable Midlothian ISD. NEW HVAC system with transferable warranty! Featuring 3 bedrooms and a versatile office that can easily serve as a 4th bedroom, this home has been meticulously maintained and thoughtfully upgraded. The roof is only 2 years old, and both the interior and exterior have been freshly painted. Step into the stunning updated kitchen with new quartz countertops and technology-friendly appliances, perfect for culinary enthusiasts and home chefs alike. The primary bathroom has been tastefully updated, and the guest bathroom has undergone a complete renovation, providing a fresh and modern feel. Enjoy the large master closet and updated lighting fixtures throughout the home. Outside, you'll find a storage building for extra convenience and a great back patio—the perfect spot to unwind and take in the beautiful sunrises and sunsets. This home offers the best of both worlds: modern updates and a spacious, serene setting. Don’t miss out on this incredible opportunity!
Sold
Price Unknown
8090 Mavis Ave, Waxahachie, TX 75167
4beds
1,674sqft
Single Family Residence
Built in 1997
1.24 Acres Lot
$409,700 Zestimate®
$--/sqft
$2,090 Estimated rent
Home value
$409,700
$373,000 - $451,000
$2,090/mo
Zestimate® history
Owner options
List your home for rent
$2,090/mo
Rent Zestimate®
Find your next renter with Zillow Rental Manager. Plus, with online applications, you can quickly screen prospective tenants – for free.
$2,090/mo
Rent Zestimate®
Refinance and save
Refinancing to a lower rate could help reduce your monthly payments and save thousands over the life of the loan.
Explore your selling options
Work with a Zillow partner agent
Leverage their expertise and Zillow's premium Showcase listings to get your home seen by more buyers.
Get startedList with your own agent
Get your home in front of millions of buyers by listing it on Zillow.
Learn how to do itSell it yourself
Take full control of how buyers see your home on Zillow by listing For Sale by Owner (FSBO).
List your homeWhat's special
Versatile officeUpdated lighting fixturesStorage buildingGreat back patioLarge master closetNew quartz countertopsStunning updated kitchen
Zillow last checked:
Listing updated:
Listed by:
Sarah Hallum 0684787 972-836-9295,
JPAR Dallas 972-836-9295,
Joann Shannon 0681838 817-657-2348,
JPAR - Central Metro
Bought with:
Melissa Lira
Keller Williams Urban Dallas
Source: NTREIS,MLS#: 20758059
Facts & features
Interior
Bedrooms & bathrooms
- Bedrooms: 4
- Bathrooms: 2
- Full bathrooms: 2
Kitchen
- Features: Breakfast Bar, Built-in Features, Pantry
- Level: First
Heating
- Central, Electric, ENERGY STAR Qualified Equipment, Fireplace(s)
Cooling
- Central Air, Ceiling Fan(s), Electric, ENERGY STAR Qualified Equipment
Appliances
- Included: Convection Oven, Dishwasher, Electric Cooktop, Electric Oven, Electric Water Heater, Disposal, Microwave
- Laundry: Washer Hookup, Electric Dryer Hookup, Laundry in Utility Room
Features
- Cathedral Ceiling(s), Decorative/Designer Lighting Fixtures, Double Vanity, Eat-in Kitchen, Kitchen Island, Open Floorplan, Pantry, Cable TV, Vaulted Ceiling(s), Walk-In Closet(s)
- Flooring: Carpet, Laminate, Luxury Vinyl Plank
- Has basement: No
- Number of fireplaces: 1
- Fireplace features: Wood Burning
Interior area
- Total interior livable area: 1,674 sqft
Property
Parking
- Total spaces: 4
- Parking features: Additional Parking, Door-Single, Driveway, Garage, Garage Door Opener, Garage Faces Side
- Attached garage spaces: 2
- Carport spaces: 2
- Covered spaces: 4
- Has uncovered spaces: Yes
Features
- Levels: One
- Stories: 1
- Patio & porch: Patio
- Exterior features: Rain Gutters
- Pool features: None
- Fencing: Chain Link,Full,Perimeter,Vinyl
Lot
- Size: 1.24 Acres
- Features: Acreage, Back Yard, Cleared, Corner Lot, Lawn, Landscaped, Few Trees
- Residential vegetation: Cleared
Details
- Parcel number: 204073
Construction
Type & style
- Home type: SingleFamily
- Architectural style: Traditional,Detached
- Property subtype: Single Family Residence
- Attached to another structure: Yes
Materials
- Brick
- Roof: Composition
Condition
- Year built: 1997
Utilities & green energy
- Sewer: Public Sewer, Septic Tank
- Water: Public
- Utilities for property: Electricity Connected, Sewer Available, Septic Available, Separate Meters, Water Available, Cable Available
Community & HOA
Community
- Security: Fire Alarm, Smoke Detector(s)
- Subdivision: Mid-Villa Ests- Rev
HOA
- Has HOA: No
Location
- Region: Waxahachie
Financial & listing details
- Tax assessed value: $419,236
- Annual tax amount: $4,751
- Date on market: 10/18/2024
- Cumulative days on market: 95 days
- Listing terms: Cash,Conventional,VA Loan
- Electric utility on property: Yes
Price history
| Date | Event | Price |
|---|---|---|
| 2/19/2025 | Sold | -- |
Source: NTREIS #20758059 Report a problem | ||
| 2/18/2025 | Pending sale | $409,500$245/sqft |
Source: NTREIS #20758059 Report a problem | ||
| 1/21/2025 | Contingent | $409,500$245/sqft |
Source: NTREIS #20758059 Report a problem | ||
| 1/16/2025 | Price change | $409,500-1.2%$245/sqft |
Source: NTREIS #20758059 Report a problem | ||
| 1/2/2025 | Price change | $414,500-1.2%$248/sqft |
Source: NTREIS #20758059 Report a problem | ||
| 11/20/2024 | Price change | $419,500-1.3%$251/sqft |
Source: NTREIS #20758059 Report a problem | ||
| 10/18/2024 | Listed for sale | $425,000$254/sqft |
Source: NTREIS #20758059 Report a problem | ||
| 8/28/2024 | Sold | -- |
Source: Agent Provided Report a problem | ||
Public tax history
| Year | Property taxes | Tax assessment |
|---|---|---|
| 2025 | $3,713 +292.7% | $419,236 +22.2% |
| 2024 | $945 +2.3% | $343,032 +6.8% |
| 2023 | $924 -62.5% | $321,073 +10% |
| 2022 | $2,465 | $291,885 +10% |
| 2021 | -- | $265,350 +9.4% |
| 2020 | -- | $242,605 +8.3% |
| 2019 | $2,395 +0.9% | $223,950 +11.7% |
| 2018 | $2,373 | $200,500 +1.1% |
| 2017 | $2,373 +0.7% | $198,330 +9.7% |
| 2016 | $2,356 -4.8% | $180,850 +9.9% |
| 2015 | $2,473 | $164,520 +8.2% |
| 2014 | $2,473 | $152,010 -0.9% |
| 2013 | -- | $153,420 +0.4% |
| 2012 | -- | $152,820 |
| 2011 | -- | $152,820 -1.8% |
| 2010 | -- | $155,590 -1.3% |
| 2009 | -- | $157,710 -0.4% |
| 2008 | -- | $158,360 +0.6% |
| 2007 | -- | $157,360 -5.3% |
| 2006 | -- | $166,210 0% |
| 2005 | -- | $166,220 +3% |
| 2004 | -- | $161,410 |
| 2003 | -- | -- |
| 2002 | -- | -- |
| 2001 | -- | -- |
| 2000 | -- | -- |
Find assessor info on the county website
Neighborhood: 75167
Nearby homes
- $378,3003 bd2 ba1.8k sqft961 Fm 664, Waxahachie, TX 75167Off Market
- $--3 bd2 ba1.8k sqft961 E Ovilla Rd, Waxahachie, TX 75167Sold
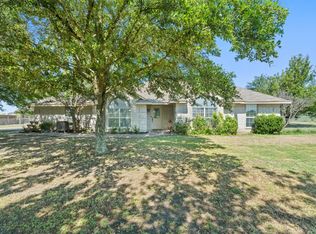
- $406,6003 bd2 ba1.7k sqft8080 Mavis Ave, Waxahachie, TX 75167Off Market
- $--3 bd2 ba1.5k sqft8099 Mavis Ave, Waxahachie, TX 75167Sold

- $381,7063 bd-- ba1.6k sqft951 Fm 664, Waxahachie, TX 75167Off Market
- $191,2503 bd2 ba1.6k sqft951 Ovilla Rd, Waxahachie, TX 75167Off Market
- $475,8004 bd2 ba1.9k sqft8070 Mavis Ave, Waxahachie, TX 75167Off Market
- $469,1003 bd2 ba2.5k sqft8091 Mavis Ave, Waxahachie, TX 75167Off Market
Nearby schools
GreatSchools rating
- 8/10Longbranch Elementary SchoolGrades: PK-5Distance: 1.1 mi
- 9/10Walnut Grove Middle SchoolGrades: 6-8Distance: 2.9 mi
- 7/10Midlothian Heritage High SchoolGrades: 9-12Distance: 3.1 mi
Schools provided by the listing agent
- Elementary: Longbranch
- Middle: Walnut Grove
- High: Heritage
- District: Midlothian ISD
Source: NTREIS. This data may not be complete. We recommend contacting the local school district to confirm school assignments for this home.
Get a cash offer in 3 minutes
Find out how much your home could sell for in as little as 3 minutes with a no-obligation cash offer.
Estimated market value
$409,700
Get a cash offer in 3 minutes
Find out how much your home could sell for in as little as 3 minutes with a no-obligation cash offer.
Estimated market value
$409,700
- Texas
- Ellis County
- Waxahachie
- 75167
- 8090 Mavis Ave
Nearby cities
Nearby neighborhoods
Nearby zip codes
Other Waxahachie Topics
