Skip main navigation
Sold for $575,000
  • $575,000

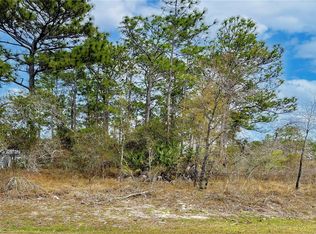
    8090 Nordica Rd, Weeki Wachee, FL 34613

    5beds
    2,900sqft
    Single Family Residence
    Built in 2025
    0.46 Acres Lot
    $575,000 Zestimate®
    $198/sqft
    $3,129 Estimated rent

    Home value

    $575,000

    $529,000 - $627,000

    $3,129/mo

    Zestimate® history
    Loading
    Loading...

    Owner options

    List your home for rent

    $3,129/mo

    Rent Zestimate®

    Find your next renter with Zillow Rental Manager. Plus, with online applications, you can quickly screen prospective tenants – for free.

    Learn more

    $3,129/mo

    Rent Zestimate®

    Refinance and save

    $3,929/mo

    Est. payment

    Refinancing to a lower rate could help reduce your monthly payments and save thousands over the life of the loan.

    See today's rates

    $3,929/mo

    Est. payment

    Explore your selling options

    Work with a Zillow partner agent

    Leverage their expertise and Zillow's premium Showcase listings to get your home seen by more buyers.

    Get started

    List with your own agent

    Get your home in front of millions of buyers by listing it on Zillow.

    Learn how to do it

    Sell it yourself

    Take full control of how buyers see your home on Zillow by listing For Sale by Owner (FSBO).

    List your home

    What's special

    Designed for the way families live today, this newly completed custom-built home offers a rare combination of luxury, flexibility, and quality craftsmanship. One of its standout features is the private in-law suite with its own separate entrance, making it an ideal setup for multigenerational living, extended family, aging parents, adult children, long-term guests, or a private home office. More than just an extra bedroom, the private suite offers a level of independence that's hard to find. Complete with its own living room, kitchenette, dedicated laundry area, full bathroom, walk-in closet, and spacious bedroom, it provides the comfort and privacy of its own living space while remaining connected to the main home. Inside, you'll find an open-concept floor plan with soaring 9'4'' ceilings, tray ceilings with crown molding, luxury vinyl plank flooring, and solid-core 8-foot interior doors. The kitchen was designed to be both functional and beautiful, featuring quartz countertops, custom soft-close cabinetry with 42-inch upper cabinets, premium black appliances, a 36-inch glass-top cooktop with pot filler, custom vent hood, French door refrigerator, and an oversized walk-in pantry. The owner's suite offers a relaxing retreat with a custom barn door leading into a spa-inspired bathroom featuring dual illuminated mirrors, dual wall-mounted shower heads, an additional rainfall shower, floor-to-ceiling tile, quartz countertops, and a spacious walk-in closet. Built with quality and long-term comfort in mind, this home also features dual HVAC systems serving the main home and private suite independently, 400-amp electrical service, an 80-gallon water heater, double-pane insulated vinyl windows, a Wi-Fi compatible smart thermostat, recessed LED lighting, upgraded ceiling fans, gutters, a sprinkler system, an oversized paver driveway, and an oversized garage with a Wi-Fi compatible opener. Situated on a beautifully landscaped corner homesite, the covered lanai provides the perfect place to relax or entertain while enjoying Florida's year-round outdoor lifestyle. If you've been searching for a home that offers custom finishes, modern design, and a floor plan that truly stands apart, this move-in-ready residence is one you won't want to miss.

    Zillow last checked:

    Listing updated:

    Listed by:

    Alfonso Cabrera 551-482-2660,

    Florida Cracker Properties

    Bought with:

    Alfonso Cabrera, 3505727

    Florida Cracker Properties

    Source: HCMLS,MLS#: 2259977MLS Logo

    Facts & features

    Interior

    Bedrooms & bathrooms
    • Bedrooms: 5
    • Bathrooms: 3
    • Full bathrooms: 3
    Primary bedroom
    • Level: Main
    • Area: 239.4
    • Dimensions: 14.58x16.42
    Bedroom 2
    • Description: In Law Suite
    • Level: Main
    • Area: 243.9
    • Dimensions: 13.27x18.38
    Bedroom 3
    • Level: Main
    • Area: 151.25
    • Dimensions: 10.54x14.35
    Bedroom 4
    • Level: Main
    • Area: 149.4
    • Dimensions: 10.44x14.31
    Bedroom 5
    • Level: Main
    • Area: 127.79
    • Dimensions: 9.96x12.83
    Primary bathroom
    • Level: Main
    • Area: 137.59
    • Dimensions: 11.75x11.71
    Bathroom 2
    • Level: Main
    • Area: 79.85
    • Dimensions: 5.58x14.31
    Bathroom 3
    • Description: In Law Suite
    • Level: Main
    • Area: 73.26
    • Dimensions: 5.67x12.92
    Florida room
    • Level: Main
    • Area: 359.24
    • Dimensions: 13.48x26.65
    Kitchen
    • Level: Main
    • Area: 226.66
    • Dimensions: 16.94x13.38
    Kitchen
    • Description: In Law Suite
    • Level: Main
    • Area: 271.47
    • Dimensions: 14.77x18.38
    Laundry
    • Level: Main
    • Area: 53.45
    • Dimensions: 5.1x10.48
    Living room
    • Level: Main
    • Area: 390.85
    • Dimensions: 19.73x19.81
    Heating
    • Central, Electric
    Cooling
    • Central Air, Multi Units
    Appliances
    • Included: Dishwasher, Disposal, Electric Cooktop, Electric Oven, Electric Water Heater, Microwave, Refrigerator
    • Laundry: Electric Dryer Hookup, In Unit, Sink, Washer Hookup
    Features
    • Breakfast Nook, Ceiling Fan(s), Eat-in Kitchen, Entrance Foyer, In-Law Floorplan, Kitchen Island, Open Floorplan, Pantry, Smart Home, Split Bedrooms, Walk-In Closet(s), Split Plan
    • Flooring: Vinyl
    • Has fireplace: No
    Interior area
    • Total structure area: 2,900
    • Total interior livable area: 2,900 sqft

    Property

    Parking
    • Total spaces: 2
    • Parking features: Attached, Garage, Garage Door Opener
    • Attached garage spaces: 2
    Features
    • Levels: One
    • Stories: 1
    • Patio & porch: Covered, Rear Porch, Screened
    • Fencing: Fenced,Vinyl
    Lot
    • Size: 0.46 Acres
    • Features: Cleared, Corner Lot
    Details
    • Parcel number: R01 221 17 3400 0115 0110
    • Zoning: R1C
    • Zoning description: Residential
    • Special conditions: Standard

    Construction

    Type & style
    • Home type: SingleFamily
    • Architectural style: Contemporary,Ranch
    • Property subtype: Single Family Residence
    Materials
    • Block, Stucco
    • Roof: Shingle
    Condition
    • New construction: No
    • Year built: 2025

    Utilities & green energy

    • Electric: 200+ Amp Service
    • Sewer: Septic Tank
    • Water: Well
    • Utilities for property: Cable Available, Electricity Connected, Water Connected

    Community & HOA

    Community
    • Subdivision: Royal Highlands Unit 9
    HOA
    • Has HOA: No
    Location
    • Region: Weeki Wachee

    Financial & listing details

    • Price per square foot: $198/sqft
    • Tax assessed value: $8,000
    • Annual tax amount: $431
    • Date on market: 6/29/2026
    • Listing terms: Cash,Conventional,FHA,VA Loan
    • Electric utility on property: Yes
    • Road surface type: Limerock, Paved

    Price history

    DateEventPrice
    7/31/2026Sold$575,000-0.7%$198/sqft
    Source: HCMLS #2259977 Report a problem
    7/8/2026Contingent$579,000$200/sqft
    Source: Stellar MLS #W7887035 Report a problem
    7/5/2026Pending sale$579,000$200/sqft
    Source: HCMLS #2259977 Report a problem
    6/29/2026Listed for sale$579,000+0.3%$200/sqft
    Source: HCMLS #2259977 Report a problem
    6/23/2026Listing removed$577,400$199/sqft
    Source: Stellar MLS #W7880949 Report a problem
    5/27/2026Price change$577,400-3.3%$199/sqft
    Source: Stellar MLS #W7880949 Report a problem
    5/22/2026Price change$597,400-0.1%$206/sqft
    Source: Stellar MLS #W7880949 Report a problem
    5/8/2026Price change$597,900-0.2%$206/sqft
    Source: Stellar MLS #W7880949 Report a problem
    4/24/2026Price change$598,900-0.2%$207/sqft
    Source: Stellar MLS #W7880949 Report a problem
    4/7/2026Price change$599,900-2.4%$207/sqft
    Source: Stellar MLS #W7880949 Report a problem
    3/20/2026Price change$614,900-1.5%$212/sqft
    Source: Stellar MLS #W7880949 Report a problem
    3/5/2026Price change$624,000-0.2%$215/sqft
    Source: Stellar MLS #W7880949 Report a problem
    11/26/2025Listed for sale$625,000+6150%$216/sqft
    Source: Stellar MLS #W7880949 Report a problem
    12/23/2002Sold$10,000$3/sqft
    Source: Public Record Report a problem

    Public tax history

    YearProperty taxesTax assessment
    2015$201 -14.9%$8,000 -23.1%
    2014$236 -0.5%$10,400
    2013$238 +4.7%$10,400
    2012$227 -6.5%$10,400 -10.3%
    2011$243 -11.6%$11,600 -15.9%
    2010$274 $13,800
    Find assessor info on the county website

    Neighborhood: North Weeki Wachee

    Nearby schools

    GreatSchools rating
    Schools provided by the listing agent
    • Elementary: Winding Water
    • Middle: West Hernando
    • High: Weeki Wachee

    Source: HCMLS. This data may not be complete. We recommend contacting the local school district to confirm school assignments for this home.

    Get a cash offer in 3 minutes
    Find out how much your home could sell for in as little as 3 minutes with a no-obligation cash offer.
    Estimated market value
    $575,000
    Get a cash offer in 3 minutes
    Find out how much your home could sell for in as little as 3 minutes with a no-obligation cash offer.
    Estimated market value
    $575,000