Skip main navigation
Sold for $1,170,000
Street View
  • $1,170,000

    8090 Paper Birch Dr, Lorton, VA 22079

    5beds
    5,118sqft
    Single Family Residence
    Built in 2005
    7,755 Square Feet Lot
    $1,180,000 Zestimate®
    $229/sqft
    $5,761 Estimated rent

    Home value

    $1,180,000

    $1.11M - $1.26M

    $5,761/mo

    Zestimate® history
    Loading
    Loading...

    Owner options

    List your home for rent

    $5,761/mo

    Rent Zestimate®

    Find your next renter with Zillow Rental Manager. Plus, with online applications, you can quickly screen prospective tenants – for free.

    Learn more

    $5,761/mo

    Rent Zestimate®

    Refinance and save

    $7,784/mo

    Est. payment

    Refinancing to a lower rate could help reduce your monthly payments and save thousands over the life of the loan.

    See today's rates

    $7,784/mo

    Est. payment

    Explore your selling options

    Work with a Zillow partner agent

    Leverage their expertise and Zillow's premium Showcase listings to get your home seen by more buyers.

    Get started

    List with your own agent

    Get your home in front of millions of buyers by listing it on Zillow.

    Learn how to do it

    Sell it yourself

    Take full control of how buyers see your home on Zillow by listing For Sale by Owner (FSBO).

    List your home

    What's special

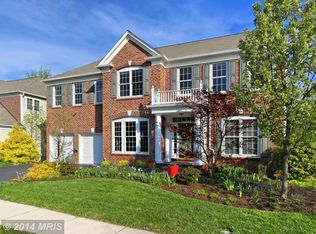
    Located in the Laurel Hill community, this gorgeous Dream Home features a modern, flowing interior accented with luxury elements designed for today's lifestyle. Over 5000 SQ FT of exceptional interior space on 3 finished levels . Hardwood floors on main level and bedroom level. Main level features inviting two story foyer, gourmet kitchen with center island, stainless steel appliances and pantry, the Morning Room off Kitchen features French doors to screened deck. Huge 2 story Family Room with Fireplace, Formal Living Room and Dining Room with butlers pantry. Main Level Powder Room., Office with wainscoting * Upper level features Primary Suite with huge walk-in closet and Luxury Bath. 3 Additional spacious bedrooms; one with adjoining bath and two share Jack and Jill bathroom. Lower level offers a 5th bedroom with adjoining full bathroom, media area, wet bar/kitchenette, gigantic recreation room with french doors Beautifully private fenced rear yard , wrap around paver patio that back to trees 2 car garage with hybrid electric charger. Lawn sprinkler system * Alarm System * Solar Panel * Roof and HVAC approx 6 years old The Laurel Hill community has a clubhouse, tennis courts, a swimming pool, tot lots, paved walking trails and is conveniently located next to Liberty Shopping Center, Laurel Hill Golf Course, Workhouse Arts Center, Cross Country Trail, Occoquan, Fort Belvoir, Springfield Metro, Lorton VRE, as well as I-95 and Fairfax County Parkway

    Zillow last checked:

    Listing updated:

    Listed by:

    Gregory Frank 877-418-4243,

    Berkshire Hathaway HomeServices PenFed Realty

    Bought with:

    Omeed Alizada, 0225228376

    Green Homes Realty & Property Management Company

    Source: Bright MLS,MLS#: VAFX2276030MLS Logo

    Facts & features

    Interior

    Bedrooms & bathrooms
    • Bedrooms: 5
    • Bathrooms: 5
    • Full bathrooms: 4
    • 1/2 bathrooms: 1
    • Main level bathrooms: 1
    Rooms
    • Room types: Living Room, Dining Room, Primary Bedroom, Bedroom 2, Bedroom 3, Bedroom 4, Kitchen, Family Room, Basement, Sun/Florida Room, Other, Office, Recreation Room, Storage Room, Media Room, Bathroom 1, Bathroom 2, Bathroom 3, Primary Bathroom
    Primary bedroom
    • Features: Flooring - HardWood, Walk-In Closet(s), Ceiling Fan(s)
    • Level: Upper
    Bedroom 2
    • Features: Flooring - HardWood
    • Level: Upper
    Bedroom 3
    • Features: Flooring - HardWood
    • Level: Upper
    Bedroom 4
    • Features: Flooring - HardWood
    • Level: Upper
    Primary bathroom
    • Features: Bathroom - Walk-In Shower, Flooring - Ceramic Tile
    • Level: Upper
    Bathroom 1
    • Level: Upper
    Bathroom 2
    • Level: Upper
    Bathroom 3
    • Level: Lower
    Basement
    • Features: Flooring - Other, Basement - Finished
    • Level: Lower
    Dining room
    • Features: Flooring - HardWood
    • Level: Main
    Family room
    • Features: Fireplace - Gas, Flooring - Carpet
    • Level: Main
    Kitchen
    • Features: Flooring - HardWood
    • Level: Main
    Living room
    • Features: Flooring - HardWood
    • Level: Main
    Media room
    • Level: Lower
    Office
    • Features: Flooring - HardWood
    • Level: Main
    Other
    • Features: Flooring - Other
    • Level: Main
    Recreation room
    • Features: Flooring - Carpet, Lighting - Ceiling, Recessed Lighting, Wet Bar
    • Level: Lower
    Storage room
    • Level: Lower
    Other
    • Level: Main
    Heating
    • Forced Air, Natural Gas
    Cooling
    • Central Air, Electric, Solar Photovoltaic
    Appliances
    • Included: Down Draft, Dishwasher, Disposal, Exhaust Fan, Ice Maker, Microwave, Double Oven, Oven/Range - Gas, Refrigerator, Water Dispenser, Gas Water Heater
    • Laundry: Dryer In Unit, Washer In Unit
    Features
    • Kitchen Island, Upgraded Countertops, Attic, Bar, Breakfast Area, Built-in Features, Butlers Pantry, Ceiling Fan(s), Chair Railings, Crown Molding, Double/Dual Staircase, Family Room Off Kitchen, Formal/Separate Dining Room, Eat-in Kitchen, Kitchen - Gourmet, Kitchen - Table Space, Kitchenette, Primary Bath(s), Recessed Lighting, Walk-In Closet(s), 2 Story Ceilings, 9'+ Ceilings, Tray Ceiling(s)
    • Flooring: Ceramic Tile, Hardwood, Carpet, Wood
    • Doors: Storm Door(s), French Doors
    • Windows: Double Pane Windows, Window Treatments
    • Basement: Full,Exterior Entry,Partially Finished,Rear Entrance,Sump Pump,Walk-Out Access
    • Number of fireplaces: 1
    • Fireplace features: Glass Doors
    Interior area
    • Total structure area: 5,298
    • Total interior livable area: 5,118 sqft
    • Finished area above ground: 3,587
    • Finished area below ground: 1,531

    Property

    Parking
    • Total spaces: 2
    • Parking features: Garage Faces Front, Garage Door Opener, Asphalt, Attached
    • Attached garage spaces: 2
    • Has uncovered spaces: Yes
    • Details: Garage Sqft: 420
    Accessibility
    • Accessibility features: None
    Features
    • Levels: Three
    • Stories: 3
    • Patio & porch: Deck, Patio
    • Exterior features: Sidewalks, Underground Lawn Sprinkler, Lawn Sprinkler
    • Pool features: Community
    • Fencing: Back Yard,Full
    • Has view: Yes
    • View description: Trees/Woods
    Lot
    • Size: 7,755 Square Feet
    • Features: Backs to Trees, No Thru Street, Premium
    Details
    • Additional structures: Above Grade, Below Grade
    • Parcel number: 1072 08F 0065
    • Zoning: 304
    • Special conditions: Standard

    Construction

    Type & style
    • Home type: SingleFamily
    • Architectural style: Colonial
    • Property subtype: Single Family Residence
    Materials
    • Combination, Brick, Brick Front
    • Foundation: Concrete Perimeter
    • Roof: Architectural Shingle
    Condition
    • Very Good
    • New construction: No
    • Year built: 2005
    Details
    • Builder model: BRIARWOOD
    • Builder name: PULTE HOMES

    Utilities & green energy

    • Sewer: Public Sewer
    • Water: Public
    • Utilities for property: Cable Available, Underground Utilities, Cable, Fiber Optic

    Community & HOA

    Community
    • Features: Pool
    • Security: Security System
    • Subdivision: Laurel Hill
    HOA
    • Has HOA: Yes
    • Amenities included: Basketball Court, Common Grounds, Community Center, Jogging Path, Pool, Tennis Court(s), Tot Lots/Playground, Other
    • Services included: Common Area Maintenance, Management, Pool(s), Trash, Other
    • HOA fee: $117 monthly
    • HOA name: LAUREL HILL
    Location
    • Region: Lorton

    Financial & listing details

    • Price per square foot: $229/sqft
    • Tax assessed value: $1,096,910
    • Annual tax amount: $12,681
    • Date on market: 10/23/2025
    • Listing agreement: Exclusive Right To Sell
    • Listing terms: Conventional,FHA,FNMA,VA Loan
    • Ownership: Fee Simple
    • Road surface type: Black Top, Paved

    Price history

    DateEventPrice
    9/4/2026Listing removed$2,299
    Source: Zillow Rentals Report a problem
    8/19/2026Price change$2,299-4.2%
    Source: Zillow Rentals Report a problem
    8/12/2026Price change$2,400+23.1%
    Source: Zillow Rentals Report a problem
    7/4/2026Listed for rent$1,950+8.4%
    Source: Zillow Rentals Report a problem
    1/21/2026Listing removed$1,799
    Source: Zillow Rentals Report a problem
    1/15/2026Price change$1,799-10.1%
    Source: Zillow Rentals Report a problem
    1/12/2026Listed for rent$2,000
    Source: Zillow Rentals Report a problem
    12/12/2025Sold$1,170,000+1.7%$229/sqft
    Source: Bright MLS #VAFX2276030 Report a problem
    11/8/2025Pending sale$1,150,000$225/sqft
    Source: Bright MLS #VAFX2276030 Report a problem
    10/28/2025Contingent$1,150,000$225/sqft
    Source: Bright MLS #VAFX2276030 Report a problem
    10/23/2025Listed for sale$1,150,000+39.6%$225/sqft
    Source: Bright MLS #VAFX2276030 Report a problem
    4/14/2005Sold$823,925$161/sqft
    Source: Public Record Report a problem

    Public tax history

    YearProperty taxesTax assessment
    2025$12,680 +9%$1,096,910 +9.2%
    2024$11,637 +1.1%$1,004,460 -1.5%
    2023$11,509 +13.2%$1,019,810 +14.7%
    2022$10,166 $889,030 +9.2%
    2021-- $814,210 +1.8%
    2020$9,470 +1.3%$800,200 +1.3%
    2019$9,352 +6%$790,230 +6%
    2018$8,821 +1.9%$745,330
    2017$8,653 -2.1%$745,330 -2.3%
    2016$8,840 +3.8%$763,080
    2015$8,516 +4.5%$763,080 +4.3%
    2014$8,149 $731,840 +1.4%
    2013-- $721,840 +6.8%
    2012-- $675,860
    2011-- $675,860 +12.1%
    2010-- $602,730 -6.2%
    2009-- $642,380 -17.6%
    2008-- $779,470 -6.2%
    2007-- $830,990
    Find assessor info on the county website

    Neighborhood: 22079

    Nearby schools

    GreatSchools rating
    Schools provided by the listing agent
    • Elementary: Laurel Hill
    • Middle: South County
    • High: South County
    • District: Fairfax County Public Schools

    Source: Bright MLS. This data may not be complete. We recommend contacting the local school district to confirm school assignments for this home.

    Get a cash offer in 3 minutes
    Find out how much your home could sell for in as little as 3 minutes with a no-obligation cash offer.
    Estimated market value
    $1,180,000
    Get a cash offer in 3 minutes
    Find out how much your home could sell for in as little as 3 minutes with a no-obligation cash offer.
    Estimated market value
    $1,180,000