Skip main navigation
Off market
  • $1,060,500

    8090 Rocky Terrace Way, Creston, CA 93432

    4beds
    2,507sqft
    SingleFamily
    Built in 2006
    32.3 Acres Lot
    $1,060,500 Zestimate®
    $423/sqft
    $4,210 Estimated rent

    Home value

    $1,060,500

    $954,000 - $1.18M

    $4,210/mo

    Zestimate® history
    Loading
    Loading...

    Owner options

    List your home for rent

    $4,210/mo

    Rent Zestimate®

    Find your next renter with Zillow Rental Manager. Plus, with online applications, you can quickly screen prospective tenants – for free.

    Learn more

    $4,210/mo

    Rent Zestimate®

    Refinance and save

    $6,612/mo

    Est. payment

    Refinancing to a lower rate could help reduce your monthly payments and save thousands over the life of the loan.

    See today's rates

    $6,612/mo

    Est. payment

    Explore your selling options

    Work with a Zillow partner agent

    Leverage their expertise and Zillow's premium Showcase listings to get your home seen by more buyers.

    Get started

    List with your own agent

    Get your home in front of millions of buyers by listing it on Zillow.

    Learn how to do it

    Sell it yourself

    Take full control of how buyers see your home on Zillow by listing For Sale by Owner (FSBO).

    List your home

    What's special

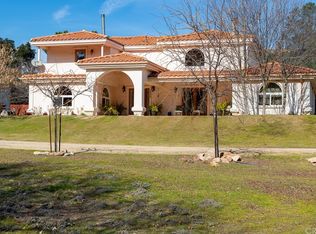
    Are You Looking For Privacy & Solitude? Then look no further than this beautiful rolling 32+/- acre parcel with a custom 2,500+/- square foot, 4 bedroom, 2.5 bathroom home with office and an oversized finished garage. Whether you're searching for nature or just peace & quiet, this property affords you that plus much more. You may be secluded, but you'll have all the conveniences you ever need or want with this home: an ideal open living area, volume ceilings, wood burning stove, gorgeous chef's kitchen with high-end appliances, spacious guest rooms, office/den, indoor laundry & the perfect spacious master bedroom with patio access, dual closets & vanities, soaking tub & separate shower. Outside, you'll appreciate the covered patios, built-in BBQ, horseshoe pit, large carport/equine cover and views of the surrounding countryside. Country living wouldn't be complete without the ultimate outdoor saloon for entertaining your family & friends, plus a bunk house for those staying awhile. Properties like this don't come up often so be sure to take a look!

    This property is off market, which means it's not currently listed for sale or rent on Zillow. This may be different from what's available on other websites or public sources.
    Facts & features

    Interior

    Bedrooms & bathrooms
    • Bedrooms: 4
    • Bathrooms: 3
    • Full bathrooms: 2
    • 1/2 bathrooms: 1
    Heating
    • Forced air, Stove, Electric
    Cooling
    • Central
    Appliances
    • Included: Dishwasher
    • Laundry: Inside
    Features
    • Tile Counters, Granite Counters, Cathedral Ceiling(s), Ceiling Fan(s)
    • Flooring: Tile, Hardwood, Laminate
    • Windows: Double Pane Windows
    • Fireplace features: Living Room, Wood Burning
    • Common walls with other units/homes: No Common Walls
    Interior area
    • Total interior livable area: 2,507 sqft

    Property

    Parking
    • Total spaces: 3
    • Parking features: Garage - Attached
    Features
    • Levels: One
    • Patio & porch: Covered, Patio, Front Porch
    • Exterior features: Stucco
    • Fencing: Wire
    • Has view: Yes
    • View description: Territorial
    Lot
    • Size: 32.30 Acres
    • Features: Treed Lot, Agricultural, Sprinkler System
    Details
    • Parcel number: 043281002
    • Special conditions: Standard

    Construction

    Type & style
    • Home type: SingleFamily
    Materials
    • wood frame
    • Roof: Composition
    Condition
    • Year built: 2006

    Utilities & green energy

    • Sewer: Conventional Septic
    • Water: Well
    • Utilities for property: Propane, Water Connected, Electricity Connected, Cable Not Available, Natural Gas Not Available, Sewer Not Available

    Community & neighborhood

    Location
    • Region: Creston

    Other

    Other facts
    • CommonWalls: No Common Walls
    • ConstructionMaterials: Stucco, Drywall Walls
    • PropertyType: Residential
    • Roof: Composition
    • StateOrProvince: CA
    • YearBuiltSource: Assessor
    • ParkingFeatures: Garage, RV Access/Parking, Driveway, Garage Faces Front
    • PreviousStandardStatus: Active
    • StandardStatus: Pending
    • LaundryFeatures: Inside
    • EatingArea: Area, Breakfast Counter / Bar
    • SpecialListingConditions: Standard
    • FireplaceFeatures: Living Room, Wood Burning
    • RoomType: Living Room, Master Suite, Walk-In Closet, Entry, Walk-In Pantry, Office, Kitchen, Laundry
    • InteriorFeatures: Tile Counters, Granite Counters, Cathedral Ceiling(s), Ceiling Fan(s)
    • PatioAndPorchFeatures: Covered, Patio, Front Porch
    • View: Hills, Trees/Woods, Meadow
    • Appliances: Dishwasher, Double Oven, 6 Burner Stove
    • Utilities: Propane, Water Connected, Electricity Connected, Cable Not Available, Natural Gas Not Available, Sewer Not Available
    • CountyOrParish: San Luis Obispo
    • WaterSource: Well
    • CommunityFeatures: Mountainous, Hunting, Hiking
    • WindowFeatures: Double Pane Windows
    • StreetSuffix: Way
    • LotFeatures: Treed Lot, Agricultural, Sprinkler System
    • InteriorFeatures: Pantry
    • Heating: Wood Stove, Central
    • Fencing: Wire
    • ExteriorFeatures: Barbecue Private
    • City: Creston
    • MLSAreaMajor: CRST - Creston
    • HighSchoolDistrict: Atascadero Unified
    • Levels: One
    • ElevationUnits: Feet
    • LivingAreaUnits: Square Feet
    • RoadSurfaceType: Unpaved
    • LotSizeSource: Assessor
    • FoundationDetails: Slab
    • Sewer: Conventional Septic
    • RoadFrontageType: County Road, Country Road
    • Flooring: Tile, Wood, Laminate
    • AttachedGarageYN: 1
    • Country: US
    • RoomBathroomFeatures: Shower in Tub, Double Sinks In Master Bath, Tile Counters, Soaking Tub
    • RoomKitchenFeatures: Granite Counters, Walk-In Pantry
    • ParcelNumber: 043281002
    • Cooling: Central Air
    • SeniorCommunityYN: 0
    • Road surface type: Unpaved

    Price history

    DateEventPrice
    8/24/2020Sold$720,000+2.9%$287/sqft
    Source: CRMLS #NS20106491 Report a problem
    7/29/2020Pending sale$699,900$279/sqft
    Source: RE/MAX Success #NS20106491 Report a problem
    7/23/2020Price change$699,900-5.4%$279/sqft
    Source: RE/MAX Success #NS20106491 Report a problem
    5/29/2020Listed for sale$739,900+5.7%$295/sqft
    Source: RE/MAX Parkside Real Estate #NS20101219 Report a problem
    3/17/2020Listing removed$699,900$279/sqft
    Source: RE/MAX Parkside Real Estate #NS17198937 Report a problem
    8/31/2018Pending sale$699,900$279/sqft
    Source: RE/MAX Parkside Real Estate #NS17198937 Report a problem
    8/9/2018Price change$699,900-1.4%$279/sqft
    Source: RE/MAX Parkside Real Estate #NS17198937 Report a problem
    7/2/2018Price change$709,900-2.1%$283/sqft
    Source: RE/MAX Parkside Real Estate #NS17198937 Report a problem
    4/25/2018Price change$725,000-2%$289/sqft
    Source: RE/MAX Parkside Real Estate #NS17198937 Report a problem
    3/28/2018Price change$739,900-1.3%$295/sqft
    Source: RE/MAX Parkside Real Estate #NS17198937 Report a problem
    2/23/2018Listed for sale$749,900$299/sqft
    Source: RE/MAX Parkside Real Estate #NS17198937 Report a problem
    1/6/2018Pending sale$749,900$299/sqft
    Source: RE/MAX Parkside Real Estate #NS17198937 Report a problem
    9/29/2017Price change$749,900-5%$299/sqft
    Source: RE/MAX Parkside Real Estate #NS17198937 Report a problem
    8/29/2017Price change$789,000-7.2%$315/sqft
    Source: Coldwell Banker Premier Real Estate #SP17106834 Report a problem
    5/15/2017Listed for sale$850,000$339/sqft
    Source: Coldwell Banker Premier Real Estate #SP17106834 Report a problem

    Public tax history

    YearProperty taxesTax assessment
    2025$8,902 +4.9%$779,350 +2%
    2024$8,490 +0%$764,069 +2%
    2023$8,487 +1.3%$749,088 +2%
    2022$8,382 +2%$734,400 +2%
    2021$8,217 +64.2%$720,000 +61.6%
    2020$5,005 +2%$445,557 +2%
    2019$4,906 +2%$436,822 +2%
    2018$4,808 +2%$428,257 +2%
    2017$4,712 +2%$419,861 +2%
    2016$4,618 $411,630 +1.5%
    2015$4,618 +11.2%$405,447 +2%
    2014$4,151 $397,506 +2.5%
    2012-- $387,953 +2%
    2011-- $380,347 +0.8%
    2010-- $377,505 -0.2%
    2009-- $378,403 +2%
    2008-- $370,984 +2%
    2007-- $363,710

    Find assessor info on the county website

    Neighborhood: 93432

    Nearby schools

    GreatSchools rating
    Schools provided by the listing agent
    • District: Atascadero Unified

    Source: The MLS. This data may not be complete. We recommend contacting the local school district to confirm school assignments for this home.

    Get pre-qualified for a loan
    At Zillow Home Loans, we can pre-qualify you in as little as 5 minutes with no impact to your credit score.

    An equal housing lender. NMLS #10287.
