Skip main navigation
Off market
  • $724,200

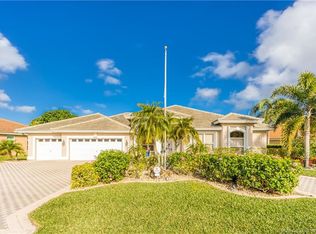
    8090 SE Woodlake Lane, Hobe Sound, FL 33455

    4beds
    3,104sqft
    Single Family Residence
    Built in 2004
    -- sqft lot
    $724,200 Zestimate®
    $233/sqft
    $3,941 Estimated rent

    Home value

    $724,200

    $652,000 - $811,000

    $3,941/mo

    Zestimate® history
    Loading
    Loading...

    Owner options

    List your home for rent

    $3,941/mo

    Rent Zestimate®

    Find your next renter with Zillow Rental Manager. Plus, with online applications, you can quickly screen prospective tenants – for free.

    Learn more

    $3,941/mo

    Rent Zestimate®

    Refinance and save

    $4,973/mo

    Est. payment

    Refinancing to a lower rate could help reduce your monthly payments and save thousands over the life of the loan.

    See today's rates

    $4,973/mo

    Est. payment

    Explore your selling options

    Work with a Zillow partner agent

    Leverage their expertise and Zillow's premium Showcase listings to get your home seen by more buyers.

    Get started

    List with your own agent

    Get your home in front of millions of buyers by listing it on Zillow.

    Learn how to do it

    Sell it yourself

    Take full control of how buyers see your home on Zillow by listing For Sale by Owner (FSBO).

    List your home

    What's special

    Rare opportunity to buy a custom home built in 2004 in the desirable Falls of Lost Lake in Hobe Sound. Thoughtfully designed architectural features and appointments include 10 and 12 ft ceilings with crown molding in all rooms and double coffered ceilings in the master and dining room. A large master bedroom with wood flooring and 2 custom designed walk-in closets and a door to the lanai and pool. A spacious Master bath includes separate wood cabinetry vanities with granite counters, a large walk thru shower with double shower heads and a center soaking tub. 4th Bedroom is being used as a Den. Kitchen is a cooks dream with double wall ovens, extensive cabinets with roll-out shelves, center island and a large walk-in pantry designed for efficient storag... (see supplement for full remarks) Rare opportunity to buy a custom home built in 2004 in the desirable Falls of Lost Lake in Hobe Sound. Thoughtfully designed architectural features and appointments include 10 and 12 ft ceilings with crown molding in all rooms and double cofferedceilings in the master and dining room. A large master bedroom with wood flooring and 2 custom designed walk-in closets and a door to the lanai and pool. A spacious Master bath includes separate wood cabinetry vanities with granite counters, a large walk thru shower with double shower heads and a center soaking tub. 4th Bedroom is being used as a Den. Kitchen is a cooks dream with double wall ovens, extensive cabinets with roll-out shelves, center island and a large walk-in pantry designed for efficient storage. Entertaining is a joy with the open feel of the home and the large outdoor summer kitchen and covered lanai overlooking the screened, gas heated pool and spa. And many more fine details and features sure to excite you! Non-equity golf and Social memberships are available to the adjoining semi-private Lost Lake Golf Club plus a very active Women's Club.

    This property is off market, which means it's not currently listed for sale or rent on Zillow. This may be different from what's available on other websites or public sources.

    Zillow last checked:

    Listing updated:

    Listed by:

    Kathryn L. Hudson 772-419-0400,

    Keller Williams Realty Of The Treasure Coast,

    Kathryn L. Hudson,

    Keller Williams Realty Of The Treasure Coast

    Bought with:

    Josephine Demerac

    The Keyes Company (Tequesta)

    Source: BeachesMLS,MLS#: R3346667MLS LogoOriginating MLS: BeachesMLS

    Facts & features

    Interior

    Bedrooms & bathrooms
    • Bedrooms: 4
    • Bathrooms: 3
    • Full bathrooms: 3
    Primary bedroom
    • Area: 238
    • Dimensions: 17 X 14
    Primary bedroom
    • Area: 238
    • Dimensions: 17 X 14
    Bedroom 2
    • Area: 143
    • Dimensions: 13 X 11
    Bedroom 2
    • Area: 143
    • Dimensions: 13 X 11
    Bedroom 3
    • Area: 121
    • Dimensions: 11 X 11
    Bedroom 3
    • Area: 121
    • Dimensions: 11 X 11
    Bedroom 4
    • Area: 169
    • Dimensions: 13 X 13
    Bedroom 4
    • Area: 169
    • Dimensions: 13 X 13
    Dining room
    • Area: 132
    • Dimensions: 11 X 12
    Dining room
    • Area: 132
    • Dimensions: 11 X 12
    Family room
    • Area: 252
    • Dimensions: 18 X 14
    Family room
    • Area: 252
    • Dimensions: 18 X 14
    Kitchen
    • Area: 247
    • Dimensions: 13 X 19
    Kitchen
    • Area: 247
    • Dimensions: 13 X 19
    Living room
    • Area: 324
    • Dimensions: 18 X 18
    Living room
    • Area: 324
    • Dimensions: 18 X 18
    Utility room
    • Area: 121
    • Dimensions: 11 X 11
    Utility room
    • Area: 121
    • Dimensions: 11 X 11
    Heating
    • Central, Zoned
    Cooling
    • Central Air, Electric, Zoned
    Appliances
    • Included: Dryer, Dishwasher, Electric Range, Electric Water Heater, Disposal, Microwave, Refrigerator, Water Heater, Washer
    • Laundry: Washer Hookup, Dryer Hookup, Inside, Laundry Closet, Laundry Tub
    Features
    • Attic, Built-in Features, Bathtub, Central Vacuum, Dining Area, Separate/Formal Dining Room, Dual Sinks, Entrance Foyer, Garden Tub/Roman Tub, High Ceilings, Kitchen Island, Main Level Primary, Pantry, Pull Down Attic Stairs, Split Bedrooms, Soaking Tub, Separate Shower, Bar, Walk-In Closet(s)
    • Flooring: Ceramic Tile, Wood
    • Doors: French Doors
    • Attic: Pull Down Stairs
    Interior area
    • Total structure area: 3,954
    • Total interior livable area: 3,104 sqft

    Property

    Parking
    • Total spaces: 3
    • Parking features: Attached, Garage, Garage Door Opener
    • Attached garage spaces: 3
    Features
    • Levels: Multi/Split,One
    • Stories: 1
    • Entry location: Entry Level Living Area Y
    • Patio & porch: Covered, Patio, Screened
    • Exterior features: Outdoor Living Area
    • Has private pool: Yes
    • Pool features: Heated, In Ground, Screen Enclosure
    • Has spa: Yes
    • Has view: Yes
    • View description: Garden
    • Waterfront features: None
    Lot
    • Features: 1/4 to 1/2 Acre Lot, Sprinklers Automatic, Sprinkler System
    Details
    • Parcel number: 343842750000006301
    • Zoning: Pud-R
    • Other equipment: Intercom

    Construction

    Type & style
    • Home type: SingleFamily
    • Property subtype: Single Family Residence
    Materials
    • Block
    • Roof: Concrete,Tile
    Condition
    • New Construction
    • New construction: Yes
    • Year built: 2004
    Details
    • Builder model: custom

    Utilities & green energy

    • Electric: 3 Phase
    • Sewer: Public Sewer
    • Water: Public
    • Utilities for property: Sewer Available, Underground Utilities, Water Available

    Community & neighborhood

    Security
    • Security features: Smoke Detector(s)
    Community
    • Community features: Home Owners Association
    Location
    • Region: Sound
    • Subdivision: Lost Lake, Lost Lake at Hobe Sound

    HOA & financial

    HOA
    • Has HOA: Yes
    • HOA fee: $118 monthly
    • Amenities included: Golf Course
    • Services included: Common Areas, Cable TV
    Other fees
    • Membership fee: $0

    Other

    Other facts
    • Listing terms: Cash,Conventional

    Price history

    DateEventPrice
    10/15/2013Sold$540,000$174/sqft
    Source: BeachesMLS #R3346667 Report a problem

    Public tax history

    Tax history is unavailable.

    Neighborhood: 33455

    Nearby schools

    GreatSchools rating
    Get a cash offer in 3 minutes
    Find out how much your home could sell for in as little as 3 minutes with a no-obligation cash offer.
    Estimated market value
    $724,200
    Get a cash offer in 3 minutes
    Find out how much your home could sell for in as little as 3 minutes with a no-obligation cash offer.
    Estimated market value
    $724,200