Going on the market 3/27. Open Saturday 3/29 1-3. The first thing you will notice is the view! This home sits up on hill and backs to parkland for an exceptional view. This is the first offering of this 3 bedroom, 3 1/2 bathroom end-unit townhome in the popular Newington Forest neighborhood. The main level has beautiful hardwood floors in the living room and dining room. The spacious kitchen has stainless steel appliances and plenty of room for a kitchen table. Upstairs you will find 3 bedrooms and 2 full baths. The primary bedroom has a large, walk in closet. The attic has been floored for additional storage. The lower level has a terrific wood burning fireplace, LVP, a full bathroom and den. Newington Forest amenities include a swimming pool, community center, tennis courts, basketball courts and tot lots. This home has been lovingly maintained by the original owner and is being sold as-is. Conveniently located close to 95 and Fairfax County Parkway, you have easy access to popular commuting routes shopping and dining options.
Sold for $565,000
$565,000
8090 Steeple Chase Ct, Springfield, VA 22153
3beds
1,328sqft
Townhouse
Built in 1980
2,625 Square Feet Lot
$566,000 Zestimate®
$425/sqft
$3,239 Estimated rent
Home value
$566,000
$526,000 - $606,000
$3,239/mo
Zestimate® history
Owner options
List your home for rent
$3,239/mo
Rent Zestimate®
Find your next renter with Zillow Rental Manager. Plus, with online applications, you can quickly screen prospective tenants – for free.
$3,239/mo
Rent Zestimate®
Refinance and save
$3,982/mo
Est. payment
Refinancing to a lower rate could help reduce your monthly payments and save thousands over the life of the loan.
$3,982/mo
Est. payment
Explore your selling options
Work with a Zillow partner agent
Leverage their expertise and Zillow's premium Showcase listings to get your home seen by more buyers.
Get startedList with your own agent
Get your home in front of millions of buyers by listing it on Zillow.
Learn how to do itSell it yourself
Take full control of how buyers see your home on Zillow by listing For Sale by Owner (FSBO).
List your homeWhat's special
Terrific wood burning fireplaceSpacious kitchenBeautiful hardwood floorsExceptional viewWalk in closetStainless steel appliances
Zillow last checked:
Listing updated:
Listed by:
Tiffany Royce 703-582-3396,
EXP Realty, LLC,
Co-Listing Agent: Thomas J Royce 703-585-5663,
EXP Realty, LLC
Bought with:
Rachel Morrison, SP200200627
Compass
Source: Bright MLS,MLS#: VAFX2227456
Facts & features
Interior
Bedrooms & bathrooms
- Bedrooms: 3
- Bathrooms: 4
- Full bathrooms: 3
- 1/2 bathrooms: 1
- Main level bathrooms: 1
Rooms
- Room types: Living Room, Dining Room, Primary Bedroom, Bedroom 2, Bedroom 3, Kitchen, Den, Recreation Room
Primary bedroom
- Features: Flooring - Carpet
- Level: Upper
- Area: 168 Square Feet
- Dimensions: 12 x 14
Bedroom 2
- Features: Flooring - Carpet
- Level: Upper
- Area: 90 Square Feet
- Dimensions: 9 x 10
Bedroom 3
- Features: Flooring - Carpet
- Level: Upper
- Area: 90 Square Feet
- Dimensions: 9 x 10
Den
- Level: Lower
- Area: 81 Square Feet
- Dimensions: 9 x 9
Dining room
- Features: Flooring - HardWood
- Level: Main
- Area: 108 Square Feet
- Dimensions: 9 x 12
Kitchen
- Level: Main
Living room
- Features: Flooring - HardWood
- Level: Main
- Area: 228 Square Feet
- Dimensions: 12 x 19
Recreation room
- Features: Fireplace - Wood Burning, Flooring - Laminate Plank
- Level: Lower
- Area: 216 Square Feet
- Dimensions: 12 x 18
Heating
- Heat Pump, Electric
Cooling
- Central Air, Electric
Appliances
- Included: Dishwasher, Disposal, Dryer, Oven/Range - Electric, Stainless Steel Appliance(s), Washer, Electric Water Heater
- Laundry: In Basement, Laundry Chute
Features
- Attic, Bathroom - Stall Shower, Bathroom - Tub Shower, Breakfast Area, Ceiling Fan(s), Floor Plan - Traditional, Primary Bath(s), Walk-In Closet(s), Dry Wall
- Flooring: Hardwood, Carpet, Luxury Vinyl
- Windows: Window Treatments
- Basement: Full,Partially Finished,Rear Entrance,Concrete
- Number of fireplaces: 1
- Fireplace features: Brick
Interior area
- Total structure area: 1,328
- Total interior livable area: 1,328 sqft
- Finished area above ground: 1,328
- Finished area below ground: 0
Property
Parking
- Total spaces: 2
- Parking features: Assigned, Parking Lot
- Details: Assigned Parking, Assigned Space #: 8090
Accessibility
- Accessibility features: None
Features
- Levels: Three
- Stories: 3
- Pool features: Community
- Has view: Yes
- View description: Trees/Woods
Lot
- Size: 2,625 Square Feet
- Features: Corner Lot/Unit
Details
- Additional structures: Above Grade, Below Grade
- Parcel number: 0981 04 1077
- Zoning: 303
- Special conditions: Standard
Construction
Type & style
- Home type: Townhouse
- Architectural style: Traditional
- Property subtype: Townhouse
Materials
- Aluminum Siding
- Foundation: Concrete Perimeter
- Roof: Shingle
Condition
- Good
- New construction: No
- Year built: 1980
Details
- Builder model: Berkshire E
Utilities & green energy
- Sewer: Public Sewer
- Water: Public
Community & HOA
Community
- Subdivision: Newington Forest
HOA
- Has HOA: Yes
- Amenities included: Basketball Court, Community Center, Jogging Path, Pool, Recreation Facilities, Tennis Court(s), Tot Lots/Playground
- Services included: Pool(s), Trash, Common Area Maintenance
- HOA fee: $287 quarterly
- HOA name: NEWINGTON FOREST COMMUNITY ASSOCIATION
Location
- Region: Springfield
Financial & listing details
- Price per square foot: $425/sqft
- Tax assessed value: $510,990
- Annual tax amount: $5,919
- Date on market: 3/27/2025
- Listing agreement: Exclusive Right To Sell
- Listing terms: Cash,Conventional,FHA,VA Loan
- Ownership: Fee Simple
Price history
| Date | Event | Price |
|---|---|---|
| 4/14/2025 | Sold | $565,000+2.9%$425/sqft |
Source:  Bright MLS #VAFX2227456 Report a problem Bright MLS #VAFX2227456 Report a problem | ||
| 4/1/2025 | Pending sale | $549,000$413/sqft |
Source: Bright MLS #VAFX2227456 Report a problem | ||
| 3/27/2025 | Listed for sale | $549,000$413/sqft |
Source: Bright MLS #VAFX2227456 Report a problem | ||
Public tax history
| Year | Property taxes | Tax assessment |
|---|---|---|
| 2025 | $5,907 +6.4% | $510,990 +6.6% |
| 2024 | $5,553 +7.3% | $479,350 +4.6% |
| 2023 | $5,174 +1.6% | $458,480 +2.9% |
| 2022 | $5,094 | $445,500 +8.6% |
| 2021 | -- | $410,380 +5.7% |
| 2020 | $4,594 +5.4% | $388,170 +5.4% |
| 2019 | $4,360 +3.3% | $368,410 +3.3% |
| 2018 | $4,221 +5.7% | $356,660 +3.7% |
| 2017 | $3,995 +4.1% | $344,100 +3.8% |
| 2016 | $3,839 +5.4% | $331,390 +1.5% |
| 2015 | $3,643 +87% | $326,390 +3.6% |
| 2014 | $1,948 | $315,060 +6.8% |
| 2013 | -- | $294,980 +9.4% |
| 2012 | -- | $269,710 +7.8% |
| 2011 | -- | $250,090 +3.8% |
| 2010 | -- | $240,930 -7.7% |
| 2009 | -- | $260,940 -22.2% |
| 2008 | -- | $335,530 -10.9% |
| 2007 | -- | $376,770 +95.7% |
| 2003 | -- | $192,570 +23.4% |
| 2002 | -- | $156,030 +18.5% |
| 2001 | -- | $131,725 |
Find assessor info on the county website
Neighborhood: 22153
Nearby homes
- $538,8003 bd3 ba1.3k sqft8092 Steeple Chase Ct, Springfield, VA 22153Off Market
- $507,0003 bd3 ba1.4k sqft8094 Steeple Chase Ct, Springfield, VA 22153Off Market
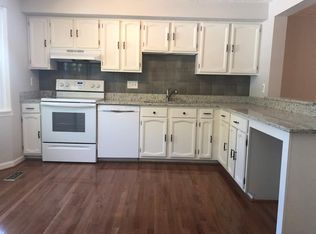
- $502,6003 bd2 ba1.3k sqft8096 Steeple Chase Ct, Springfield, VA 22153Off Market
- $545,2003 bd4 ba1.3k sqft8098 Steeple Chase Ct, Springfield, VA 22153Off Market
- $509,0003 bd2 ba1.2k sqft8100 Steeple Chase Ct, Springfield, VA 22153Off Market
- $540,5003 bd3 ba1.7k sqft8102 Steeple Chase Ct, Springfield, VA 22153Off Market
- $505,7003 bd1 ba1.3k sqft8097 Steeple Chase Ct, Springfield, VA 22153Off Market
- $910,100-- bd-- ba-- sqft8001A Treasure Tree Ct, Springfield, VA 22153Off Market
Nearby schools
GreatSchools rating
- 8/10Newington Forest Elementary SchoolGrades: PK-6Distance: 0.5 mi
- 9/10South County Middle SchoolGrades: 7-8Distance: 1.4 mi
- 8/10South County High SchoolGrades: 9-12Distance: 1.5 mi
Schools provided by the listing agent
- Elementary: Newington Forest
- Middle: South County
- High: South County
- District: Fairfax County Public Schools
Source: Bright MLS. This data may not be complete. We recommend contacting the local school district to confirm school assignments for this home.
Get a cash offer in 3 minutes
Find out how much your home could sell for in as little as 3 minutes with a no-obligation cash offer.
Estimated market value
$566,000
Get a cash offer in 3 minutes
Find out how much your home could sell for in as little as 3 minutes with a no-obligation cash offer.
Estimated market value
$566,000
- Virginia
- Fairfax County
- Springfield
- 22153
- 8090 Steeple Chase Ct
