Skip main navigation
Off market
  • $330,700

    8090 W 10th Ave APT 3, Denver, CO 80214

    2beds
    990sqft
    Townhouse
    Built in ----
    -- sqft lot
    $330,700 Zestimate®
    $334/sqft
    $1,911 Estimated rent

    Home value

    $330,700

    $294,000 - $370,000

    $1,911/mo

    Zestimate® history
    Loading
    Loading...

    Owner options

    List your home for rent

    $1,911/mo

    Rent Zestimate®

    Find your next renter with Zillow Rental Manager. Plus, with online applications, you can quickly screen prospective tenants – for free.

    Learn more

    $1,911/mo

    Rent Zestimate®

    Refinance and save

    $1,924/mo

    Est. payment

    Refinancing to a lower rate could help reduce your monthly payments and save thousands over the life of the loan.

    See today's rates

    $1,924/mo

    Est. payment

    Explore your selling options

    Work with a Zillow partner agent

    Leverage their expertise and Zillow's premium Showcase listings to get your home seen by more buyers.

    Get started

    List with your own agent

    Get your home in front of millions of buyers by listing it on Zillow.

    Learn how to do it

    Sell it yourself

    Take full control of how buyers see your home on Zillow by listing For Sale by Owner (FSBO).

    List your home

    What's special

    Landscaping and snow removalNewer tile backsplashBright open layoutUpdated lightingNewer blindsNeutral paint tonesUpdated cabinetry

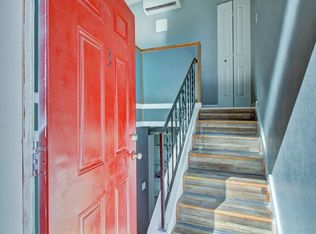
    Welcome to 8090 W 10th Avenue Unit #3, a clean and beautifully updated 2-bedroom, 1.5-bathroom townhouse located in the heart of Lakewood, CO. This unit offers a bright, open layout with thoughtful finishes that make it feel like home. Step inside to find luxury vinyl plank flooring throughout the main living areas, offering both style and durability. The spacious living room is filled with natural light and flows seamlessly into the dining area and kitchen, creating a comfortable space to relax or entertain. The kitchen features updated cabinetry, a newer tile backsplash, plenty of countertop space and full-size appliances, including a refrigerator, stove/oven and microwave. The two bedrooms are well-sized, each with generous closet space and ceiling fans for added comfort. The full bathroom is nicely updated with a modern vanity, newer fixtures and a tiled shower/tub combo. Neutral paint tones, updated lighting and newer blinds complete the refreshed interior. This home has been professionally cleaned and is move-in ready. Additional features include: One Parking space with additional spots available for rent. In Unit Washer and Dryer. Wall-mounted Mini Split A/C and Heat. No pets allowed. Water, sewer and trash included in rent. Located just minutes from Belmar Shopping Center, public transportation, parks and schools, this unit offers both convenience and comfort in a well-maintained community. Don't miss your chance-schedule a tour today and make this beautiful condo your next home. Applicants must have a minimum 650 credit score with no current collection accounts. Approved Tenants must Sign the Lease and Pay the Security Deposit within 48 hours of Approval. No Negative Rental History or Evictions. Dishwasher, Disposal, Electric Stove, Freezer, Granite Countertops, Microwave, Oven, Refrigerator, Dining Room, Living Room, Air Conditioning, Blinds, Double Pane Windows, Dryer, Storage, Washer, Window Coverings, Deck / Balcony, Landscaping & Snow Removal. Listing provided by RentalSource.

    This property is off market, which means it's not currently listed for sale or rent on Zillow. This may be different from what's available on other websites or public sources.

    Zillow last checked:

    Listing updated:

    Source: Zillow Rentals

    Facts & features

    Interior

    Bedrooms & bathrooms
    • Bedrooms: 2
    • Bathrooms: 2
    • Full bathrooms: 1
    • 1/2 bathrooms: 1
    Cooling
    • Central Air, Ceiling Fan
    Appliances
    • Included: Dishwasher, Disposal, Microwave, Range, Refrigerator, WD Hookup
    • Laundry: Hookups
    Features
    • Ceiling Fan(s), Storage, WD Hookup, Walk-In Closet(s)
    Interior area
    • Total interior livable area: 990 sqft

    Property

    Parking
    • Details: Contact manager
    Features
    • Patio & porch: Patio
    • Exterior features: Garbage included in rent, Reserved Parking, Sewage included in rent, Water included in rent
    Lot
    • Features: Near Public Transit

    Construction

    Type & style
    • Home type: Townhouse
    • Property subtype: Townhouse

    Utilities & green energy

    • Utilities for property: Garbage, Sewage, Water

    Community & HOA

    Location
    • Region: Denver

    Financial & listing details

    • Price per square foot: $334/sqft
    • Date on market: 4/17/2026
    • Lease term: Contact For Details

    Price history

    DateEventPrice
    4/17/2026Listing removed$1,795$2/sqft
    Source: Zillow Rentals Report a problem
    2/26/2026Price change$1,795-3%$2/sqft
    Source: Zillow Rentals Report a problem
    11/25/2025Listed for rent$1,850$2/sqft
    Source: Zillow Rentals Report a problem
    11/25/2025Listing removed$1,850$2/sqft
    Source: Zillow Rentals Report a problem
    5/28/2025Listed for rent$1,850$2/sqft
    Source: Zillow Rentals Report a problem

    Public tax history

    Tax history is unavailable.

    Neighborhood: Eiber

    Nearby schools

    GreatSchools rating
    Get a cash offer in 3 minutes
    Find out how much your home could sell for in as little as 3 minutes with a no-obligation cash offer.
    Estimated market value
    $330,700
    Get a cash offer in 3 minutes
    Find out how much your home could sell for in as little as 3 minutes with a no-obligation cash offer.
    Estimated market value
    $330,700