Skip main navigation
Off market
  • Price Unknown

    8090 W Taylor Rd, Bear Lake, MI 49614

    3beds
    2baths
    1,856sqft
    Single Family Residence, Modular
    Built in 2000
    2.73 Acres Lot
    $-- Zestimate®
    $--/sqft
    $-- Estimated rent

    Home value

    Not available

    Estimated sales range

    Not available

    Not available

    Zestimate® history
    Loading
    Loading...

    Owner options

    List your home for rent

    Find your next renter with Zillow Rental Manager. Plus, with online applications, you can quickly screen prospective tenants – for free.

    Learn more
    Refinance and save

    Refinancing to a lower rate could help reduce your monthly payments and save thousands over the life of the loan.

    See today's rates

    Explore your selling options

    Work with a Zillow partner agent

    Leverage their expertise and Zillow's premium Showcase listings to get your home seen by more buyers.

    Get started

    List with your own agent

    Get your home in front of millions of buyers by listing it on Zillow.

    Learn how to do it

    Sell it yourself

    Take full control of how buyers see your home on Zillow by listing For Sale by Owner (FSBO).

    List your home

    What's special

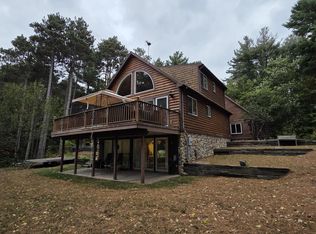
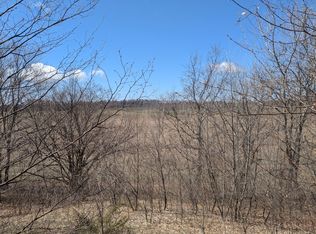
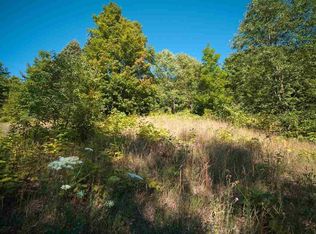
    Wonderful country setting for this delightful ranch style home with many extras! Just south of Benzie Co. border, home sits on 2.5 wooded acres near Conservancy property. Native perennials & wildflowers attract a wide variety of birds & wildlife. Delightful four-seasons room brings outdoors in. Upgraded kitchen includes cabinetry. Tile fireplace, deck, patio and oversized garage. House wired for generator. Minutes to Crystal Mtn., Lk. Mich., Beulah, Arcadia & Frankfort. Home Warranty

    This property is not currently displayed as for sale or rent on Zillow. This may be different from what's on other websites or public sources.

    Zillow last checked:

    Listing updated:

    Listed by:

    Faydette Fitch Cell:231-218-1920,

    Century 21 Northland-Frankfort 231-352-7123

    Bought with:

    Non Member Office

    NON-MLS MEMBER OFFICE

    Source: NGLRMLS,MLS#: 1685458MLS Logo

    Facts & features

    Interior

    Bedrooms & bathrooms
    • Bedrooms: 3
    • Bathrooms: 2
    • Main level bedrooms: 3
    Primary bedroom
    • Level: Main
    • Area: 190.28
    • Dimensions: 14.2 x 13.4
    Bedroom 2
    • Level: Main
    • Area: 149.1
    • Dimensions: 14.2 x 10.5
    Bedroom 3
    • Level: Main
    • Area: 130
    • Dimensions: 13 x 10
    Primary bathroom
    • Features: Private
    Dining room
    • Level: Main
    • Area: 150.8
    • Dimensions: 13 x 11.6
    Family room
    • Level: Main
    • Area: 288
    • Dimensions: 18 x 16
    Kitchen
    • Level: Main
    • Area: 169
    • Dimensions: 13 x 13
    Living room
    • Level: Main
    • Area: 312.8
    • Dimensions: 23 x 13.6
    Heating
    • Hot Water, Baseboard, Propane
    Appliances
    • Included: Refrigerator, Oven/Range, Dishwasher, Washer, Dryer
    Features
    • Cathedral Ceiling(s), Walk-In Closet(s), Pantry, Solarium/Sun Room, Other
    • Flooring: Carpet, None
    • Basement: Full,Daylight
    • Has fireplace: Yes
    • Fireplace features: Gas
    Interior area
    • Total structure area: 1,856
    • Total interior livable area: 1,856 sqft
    • Finished area above ground: 1,856
    • Finished area below ground: 0

    Property

    Parking
    • Total spaces: 2
    • Parking features: Detached, Paved, Asphalt
    • Garage spaces: 2
    • Has uncovered spaces: Yes
    Features
    • Levels: One
    • Stories: 1
    • Patio & porch: Deck, Patio
    • Exterior features: Other
    • Has view: Yes
    • View description: Countryside View
    • Waterfront features: None
    Lot
    • Size: 2.73 Acres
    • Dimensions: 351 x 339
    • Features: Wooded-Hardwoods, Metes and Bounds
    Details
    • Additional structures: None
    • Parcel number: 511200422520
    • Zoning description: Residential,Unknown
    • Other equipment: Dish TV

    Construction

    Type & style
    • Home type: SingleFamily
    • Architectural style: Ranch
    • Property subtype: Single Family Residence, Modular
    Materials
    • Vinyl Siding
    • Foundation: Block
    • Roof: Asphalt
    Condition
    • New construction: No
    • Year built: 2000

    Utilities & green energy

    • Sewer: Private Sewer
    • Water: Private

    Community & HOA

    Community
    • Subdivision: n/a
    Location
    • Region: Bear Lake

    Financial & listing details

    • Date on market: 7/29/2025
    • Cumulative days on market: 270 days
    • Listing agreement: Exclusive Right Sell
    • Listing terms: Conventional,Cash
    • Road surface type: Gravel

    Price history

    DateEventPrice
    7/18/2008Sold$185,000$100/sqft
    Source: NGLRMLS #1685458 Report a problem

    Public tax history

    Tax history is unavailable.

    Neighborhood: 49614

    Nearby schools

    GreatSchools rating
    Schools provided by the listing agent
    • District: Benzie County Central Schools

    Source: NGLRMLS. This data may not be complete. We recommend contacting the local school district to confirm school assignments for this home.