Skip main navigation
Sold
  • Listed by: Realogics Sotheby's Int'l Rlty
    Bought with: John L Scott Westwood
    $994,700

    8091 Bucklin Hill Road NE, Bainbridge Island, WA 98110

    3beds
    1,902sqft
    Single Family Residence
    Built in 1977
    1.14 Acres Lot
    $994,700 Zestimate®
    $523/sqft
    $4,186 Estimated rent

    Home value

    $994,700

    $875,000 - $1.13M

    $4,186/mo

    Zestimate® history
    Loading
    Loading...

    Owner options

    List your home for rent

    $4,186/mo

    Rent Zestimate®

    Find your next renter with Zillow Rental Manager. Plus, with online applications, you can quickly screen prospective tenants – for free.

    Learn more

    $4,186/mo

    Rent Zestimate®

    Refinance and save

    $5,908/mo

    Est. payment

    Refinancing to a lower rate could help reduce your monthly payments and save thousands over the life of the loan.

    See today's rates

    $5,908/mo

    Est. payment

    Explore your selling options

    Work with a Zillow partner agent

    Leverage their expertise and Zillow's premium Showcase listings to get your home seen by more buyers.

    Get started

    List with your own agent

    Get your home in front of millions of buyers by listing it on Zillow.

    Learn how to do it

    Sell it yourself

    Take full control of how buyers see your home on Zillow by listing For Sale by Owner (FSBO).

    List your home

    What's special

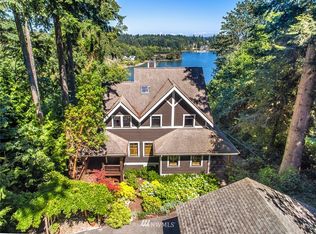
    Eclectic NW style has transformed this traditional tri-level floor plan into something that's one of a kind. Designer colors & lighting are accented by beautiful fir detailing & doors, along with cherry cabinets, vaulted wood ceilings and a stunning main floor bath. The combination exudes warmth & character that's unmatched at this price. Versatile layout with living & dining areas plus bedroom/den on the main level. Lower level bonus suite with adjacent bedroom, half bath and utility room offers outside access, making it ideal for a home office/studio or a media/rec room. Just minutes to ferry, town & schools, the private 1 acre setting features a large partially fenced yard, deck, entry courtyard and plenty of space for pets & gardening.

    This property is off market, which means it's not currently listed for sale or rent on Zillow. This may be different from what's available on other websites or public sources.

    Zillow last checked:

    Listing updated:

    Offers reviewed: Mar 16
    Listed by:

    Dennis Paige,

    Realogics Sotheby's Int'l Rlty,

    Matthew Paige,

    Realogics Sotheby's Int'l Rlty

    Bought with:

    Samuel Hankin, 21006014

    John L Scott Westwood

    Source: NWMLS as distributed by MLS GRID,MLS#: 1721341MLS Logo

    Facts & features

    Interior

    Bedrooms & bathrooms
    • Bedrooms: 3
    • Bathrooms: 3
    • Full bathrooms: 1
    • 3/4 bathrooms: 1
    • 1/2 bathrooms: 1
    • Main level bedrooms: 1
    Primary bedroom
    • Level: Upper
    Bedroom
    • Level: Main
    Bedroom
    • Level: Lower
    Bathroom full
    • Level: Main
    Bathroom three quarter
    • Level: Upper
    Other
    • Level: Lower
    Bonus room
    • Level: Lower
    Dining room
    • Level: Main
    Entry hall
    • Level: Main
    Kitchen without eating space
    • Level: Main
    Living room
    • Level: Main
    Utility room
    • Level: Lower
    Heating
    • Fireplace, Electric, Wood
    Appliances
    • Included: Dishwasher_, Microwave_, RangeOven_, Refrigerator_, Dishwasher, Microwave, Range/Oven, Refrigerator, Water Heater: Electric, Water Heater Location: closet under stairs
    Features
    • Bath Off Primary, Dining Room
    • Flooring: Ceramic Tile, Hardwood, Laminate
    • Windows: Double Pane/Storm Window, Skylight(s)
    • Basement: Daylight,Finished
    • Number of fireplaces: 2
    • Fireplace features: Main Level: 1, Upper Level: 1, FirePlace
    Interior area
    • Total structure area: 1,902
    • Total interior livable area: 1,902 sqft

    Property

    Parking
    • Parking features: DetachedGarage
    • Has garage: Yes
    Features
    • Levels: Three Or More
    • Entry location: Main
    • Patio & porch: Ceramic Tile, Hardwood, Laminate Hardwood, Bath Off Primary, Double Pane/Storm Window, Dining Room, Fireplace (Primary Bedroom), Skylight(s), Vaulted Ceiling(s), Walk-In Closet(s), FirePlace, Water Heater
    Lot
    • Size: 1.14 Acres
    • Features: Deck, Fenced-Partially, High Speed Internet
    • Topography: Rolling
    • Residential vegetation: Garden Space, Wooded
    Details
    • Parcel number: 41780000100402
    • Zoning description: R-1,Jurisdiction: City
    • Special conditions: Standard

    Construction

    Type & style
    • Home type: SingleFamily
    • Property subtype: Single Family Residence
    Materials
    • Wood Siding
    • Foundation: Poured Concrete, Slab
    • Roof: Composition
    Condition
    • Good
    • Year built: 1977
    • Major remodel year: 1985

    Utilities & green energy

    • Electric: Company: Puget Sound Energy
    • Sewer: Septic Tank, Company: Septic
    • Water: Public, Company: WA Water Service
    • Utilities for property: High Speed Internet, Septic System, Electric, Wood

    Community & neighborhood

    Location
    • Region: Bainbridge Island
    • Subdivision: Bainbridge Island

    Other

    Other facts
    • Listing terms: Conventional,VA Loan
    • Cumulative days on market: 1818 days

    Price history

    DateEventPrice
    4/9/2021Sold$858,000+15.9%$451/sqft
    Source: NWMLS as distributed by MLS GRID #1721341 Report a problem
    3/16/2021Pending sale$740,000$389/sqft
    Source: NWMLS as distributed by MLS GRID #1721341 Report a problem
    3/11/2021Listed for sale$740,000$389/sqft
    Source: NWMLS as distributed by MLS GRID #1721341 Report a problem

    Public tax history

    Tax history is unavailable.

    Neighborhood: Eagledale

    Nearby schools

    GreatSchools rating
    Schools provided by the listing agent
    • Elementary: Capt Johnston Blakel
    • Middle: Woodward Mid
    • High: Bainbridge Isl

    Source: NWMLS as distributed by MLS GRID. This data may not be complete. We recommend contacting the local school district to confirm school assignments for this home.

    Get a cash offer in 3 minutes
    Find out how much your home could sell for in as little as 3 minutes with a no-obligation cash offer.
    Estimated market value
    $994,700
    Get a cash offer in 3 minutes
    Find out how much your home could sell for in as little as 3 minutes with a no-obligation cash offer.
    Estimated market value
    $994,700