Skip main navigation
Sold
  • $347,600

    8091 Creek Way, Avon, IN 46123

    3beds
    1,976sqft
    Residential, Single Family Residence
    Built in 1994
    0.29 Acres Lot
    $353,000 Zestimate®
    $176/sqft
    $2,159 Estimated rent

    Home value

    $353,000

    $325,000 - $385,000

    $2,159/mo

    Zestimate® history
    Loading
    Loading...

    Owner options

    List your home for rent

    $2,159/mo

    Rent Zestimate®

    Find your next renter with Zillow Rental Manager. Plus, with online applications, you can quickly screen prospective tenants – for free.

    Learn more

    $2,159/mo

    Rent Zestimate®

    Refinance and save

    $2,316/mo

    Est. payment

    Refinancing to a lower rate could help reduce your monthly payments and save thousands over the life of the loan.

    See today's rates

    $2,316/mo

    Est. payment

    Explore your selling options

    Work with a Zillow partner agent

    Leverage their expertise and Zillow's premium Showcase listings to get your home seen by more buyers.

    Get started

    List with your own agent

    Get your home in front of millions of buyers by listing it on Zillow.

    Learn how to do it

    Sell it yourself

    Take full control of how buyers see your home on Zillow by listing For Sale by Owner (FSBO).

    List your home

    What's special

    Peaceful pondStunning double-sided fireplaceLarge deckSpacious primary suitePrivate oasisOversized walk-in closetGuest bedrooms and bath
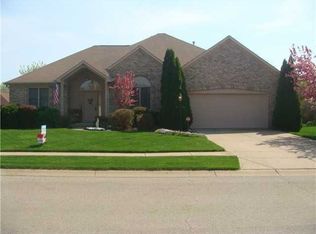
    PRICE IMPROVEMENT! A recent appraisal shows this home is priced well and ready to sell! Step inside this all-brick, impeccably maintained home and discover the one you've been waiting for! From the beautifully landscaped yard to the updated floors, and even epoxy-coated garage flooring, it's clear this home has been lovingly cared for inside and out. Just off the foyer, you'll be welcomed by a stunning double-sided fireplace that connects the living room and breakfast nook. The thoughtfully designed split floorplan feels open and airy, yet still warm and inviting throughout. The spacious primary suite is a true retreat, featuring a double vanity with solid-surface counters, a whirlpool tub, large shower, and an oversized walk-in closet. The same attention to detail carries into the guest bedrooms and bath, offering comfort for family and visitors. With crisp white trim and fresh neutral paint, this home is truly move-in ready. Step outside to your own private oasis: a large deck overlooking a peaceful pond framed by mature trees. Whether you're relaxing or entertaining, it's the perfect backdrop. This gem won't last long-come see it for yourself!

    Zillow last checked:

    Listing updated:

    Listing Provided by:

    Patrick Keller 317-364-5858,

    CrestPoint Real Estate

    Bought with:

    Jackie Deppe

    Carpenter, REALTORS®

    Source: MIBOR as distributed by MLS GRID,MLS#: 22056964MLS Logo

    Facts & features

    Interior

    Bedrooms & bathrooms
    • Bedrooms: 3
    • Bathrooms: 3
    • Full bathrooms: 2
    • 1/2 bathrooms: 1
    • Main level bathrooms: 3
    • Main level bedrooms: 3
    Primary bedroom
    • Level: Main
    • Area: 168 Square Feet
    • Dimensions: 14x12
    Bedroom 2
    • Level: Main
    • Area: 132 Square Feet
    • Dimensions: 11x12
    Bedroom 3
    • Level: Main
    • Area: 121 Square Feet
    • Dimensions: 11x11
    Breakfast room
    • Level: Main
    • Area: 280 Square Feet
    • Dimensions: 20x14
    Dining room
    • Level: Main
    • Area: 143 Square Feet
    • Dimensions: 13x11
    Foyer
    • Level: Main
    • Area: 64 Square Feet
    • Dimensions: 8x8
    Kitchen
    • Level: Main
    • Area: 104 Square Feet
    • Dimensions: 13x8
    Laundry
    • Level: Main
    • Area: 72 Square Feet
    • Dimensions: 9x8
    Living room
    • Level: Main
    • Area: 494 Square Feet
    • Dimensions: 19x26
    Heating
    • Forced Air
    Cooling
    • Central Air
    Appliances
    • Included: Dishwasher, Dryer, Disposal, Electric Oven, Range Hood, Refrigerator, Washer, Water Heater
    • Laundry: Laundry Room
    Features
    • Double Vanity, Breakfast Bar, High Ceilings, Entrance Foyer, Ceiling Fan(s), Hardwood Floors, Eat-in Kitchen, Walk-In Closet(s)
    • Flooring: Hardwood
    • Windows: Wood Work Painted
    • Has basement: No
    • Number of fireplaces: 1
    • Fireplace features: Double Sided
    Interior area
    • Total structure area: 1,976
    • Total interior livable area: 1,976 sqft

    Property

    Parking
    • Total spaces: 2
    • Parking features: Attached, Concrete, Garage Door Opener
    • Attached garage spaces: 2
    • Details: Garage Parking Other(Finished Garage)
    Features
    • Levels: One
    • Stories: 1
    • Patio & porch: Deck, Covered
    Lot
    • Size: 0.29 Acres
    • Features: Sidewalks, Mature Trees
    Details
    • Parcel number: 321013115014000031
    • Horse amenities: None

    Construction

    Type & style
    • Home type: SingleFamily
    • Architectural style: Ranch
    • Property subtype: Residential, Single Family Residence
    Materials
    • Brick
    • Foundation: Crawl Space
    Condition
    • New construction: No
    • Year built: 1994

    Utilities & green energy

    • Water: Public

    Community & neighborhood

    Location
    • Region: Avon
    • Subdivision: Hollow Brook

    HOA & financial

    HOA
    • Has HOA: Yes
    • HOA fee: $195 annually
    • Amenities included: Insurance, Maintenance
    • Services included: Entrance Common, Insurance, Maintenance

    Price history

    DateEventPrice
    12/9/2025Sold$347,600-0.7%$176/sqft
    Source: MIBOR as distributed by MLS GRID #22056964 Report a problem
    11/7/2025Pending sale$349,900$177/sqft
    Source: MIBOR as distributed by MLS GRID #22056964 Report a problem
    10/29/2025Price change$349,900-6.7%$177/sqft
    Source: MIBOR as distributed by MLS GRID #22056964 Report a problem
    9/26/2025Price change$375,000-1.3%$190/sqft
    Source: MIBOR as distributed by MLS GRID #22056964 Report a problem
    8/19/2025Listed for sale$379,900$192/sqft
    Source: MIBOR as distributed by MLS GRID #22056964 Report a problem

    Public tax history

    YearProperty taxesTax assessment
    2025$3,815 +6.4%$356,100 +5.4%
    2024$3,586 +6.7%$338,000 +6.5%
    2023$3,360 +25.7%$317,500 +7.7%
    2022$2,673 +7.5%$294,800 +25.8%
    2021$2,486 +2.9%$234,300 +8.4%
    2020$2,416 +1.4%$216,100 +3.2%
    2019$2,383 +23%$209,500 +3.1%
    2018$1,938 +3.6%$203,200 +4.9%
    2017$1,870 +4%$193,800 +3.6%
    2016$1,798 +1.5%$187,000 +5.6%
    2014$1,771 +0.7%$177,100 +0.7%
    2013$1,758 -11.1%$175,800 -9.2%
    2011$1,978 $193,600
    2010$1,978 +0.2%$193,600
    2009$1,973 -10%$193,600 +6.7%
    2007$2,193 -15%$181,380 -1.4%
    2006$2,580 $183,900
    2005-- $183,900

    Find assessor info on the county website

    Neighborhood: 46123

    Nearby schools

    GreatSchools rating
    Get a cash offer in 3 minutes
    Find out how much your home could sell for in as little as 3 minutes with a no-obligation cash offer.
    Estimated market value
    $353,000
    Get a cash offer in 3 minutes
    Find out how much your home could sell for in as little as 3 minutes with a no-obligation cash offer.
    Estimated market value
    $353,000