This sun drenched, 3 bedroom, 3 bath, mountain contemporary sits on 2 pristine acres in sought after Evergreen Meadows. With enchanting meadow and mountain views. This one is wonderful! The same owners have loved and cared for this home for the last 34 years. The entry opens to the great room with soaring wood accent ceilings, spotless hardwood floors, cozy stone surround fireplace with a wood burning insert. And expansive windows and patio doors that fill this home with natural light. Walk out to the large wrap around composite deck to relax or entertain. (The decks have a steel substructure! And prewired for hot tub.) The open dining area leads to the bright kitchen with maple cabinets, granite counter tops, island and all new stainless steel appliances. There is a second dining area off the kitchen that leads to another deck. Perfect for morning coffee. This one has access to a parking area. For anyone needing easy access or bringing in the groceries. Laundry right off the kitchen. Two nice bedrooms and a updated full bath complete the main level. Upstairs is the open loft, two view filled offices! Plus the spacious primary bedroom with it's remodeled bath. The lower level is another great space. You'll find the family room with custom tile, second wood stove, 3rd bath and two storage rooms. (This was all used as a 4th bedroom at one time.) Two car garage, big paved drive plus a shed. Other features: NEW ROOF. NEW SEPTIC TANK. NEW EXTERIOR PAINT! OWNED Solar Panels. Electric averages $145 a month! Well producing 7GPM!! No popcorn ceilings. Windows were replaced in 2016. (All but the bay window off dining area.) The list goes on! Beautifully landscaped with spruce and aspens. Walkways and hardscape. This home has a welcoming and wonderful feel.
The only thing missing is you! Excellent location. Less than 15 minutes to Evergreen Lake and Downtown Evergreen. 12 minutes to schools, Staples, Safeway, Starbucks, restaurants and more.
Sold for $950,000
$950,000
8091 Grizzly Way, Evergreen, CO 80439
3beds
2,990sqft
Single Family Residence
Built in 1982
2 Acres Lot
$961,400 Zestimate®
$318/sqft
$4,668 Estimated rent
Home value
$961,400
$904,000 - $1.03M
$4,668/mo
Zestimate® history
Owner options
List your home for rent
$4,668/mo
Rent Zestimate®
Find your next renter with Zillow Rental Manager. Plus, with online applications, you can quickly screen prospective tenants – for free.
$4,668/mo
Rent Zestimate®
Refinance and save
$5,549/mo
Est. payment
Refinancing to a lower rate could help reduce your monthly payments and save thousands over the life of the loan.
$5,549/mo
Est. payment
Explore your selling options
Work with a Zillow partner agent
Leverage their expertise and Zillow's premium Showcase listings to get your home seen by more buyers.
Get startedList with your own agent
Get your home in front of millions of buyers by listing it on Zillow.
Learn how to do itSell it yourself
Take full control of how buyers see your home on Zillow by listing For Sale by Owner (FSBO).
List your homeWhat's special
Zillow last checked:
Listing updated:
Listed by:
Kevin Freadhoff 303-803-6949 Kevin@GoFHG.com,
Berkshire Hathaway HomeServices Elevated Living RE
Bought with:
Cindy Sahli
Coldwell Banker Realty 28
Source: REcolorado as distributed by MLS GRID,MLS#: 9303506
Facts & features
Interior
Bedrooms & bathrooms
- Bedrooms: 3
- Bathrooms: 3
- Full bathrooms: 1
- 3/4 bathrooms: 2
- Main level bathrooms: 1
- Main level bedrooms: 2
Primary bedroom
- Description: Spacious Primary Bedroom.
- Level: Upper
Bedroom
- Description: Light And Bright Bedroom.
- Level: Main
Bedroom
- Description: Light And Bright Bedroom.
- Level: Main
Primary bathroom
- Description: Updated Primary Bath.
- Level: Upper
Bathroom
- Description: Newer Vanity.
- Level: Main
Bathroom
- Description: Nice 3/4 Bath.
- Level: Basement
Bonus room
- Description: Storage Room.
- Level: Basement
Bonus room
- Description: 2nd Storage Room.
- Level: Basement
Dining room
- Description: Open Dining Area.
- Level: Main
Family room
- Description: Wonderful Room. Wood Stove.
- Level: Basement
Great room
- Description: Soaring Vaulted Ceilings. Fireplace.
- Level: Main
Kitchen
- Description: Granite. New Appliances. 2nd Dine Area.
- Level: Main
Loft
- Description: Open Loft.
- Level: Upper
Office
- Description: Awesome Office.
- Level: Upper
Office
- Description: 2nd Awesome Office.
- Level: Upper
Heating
- Baseboard, Electric, Wood, Wood Stove
Cooling
- None
Appliances
- Included: Dishwasher, Disposal, Dryer, Microwave, Oven, Refrigerator, Self Cleaning Oven, Washer
Features
- Windows: Bay Window(s), Double Pane Windows, Window Coverings, Window Treatments
- Basement: Finished,Full
- Number of fireplaces: 2
- Fireplace features: Family Room, Great Room, Wood Burning Stove
Interior area
- Total structure area: 2,990
- Total interior livable area: 2,990 sqft
- Finished area above ground: 2,448
- Finished area below ground: 542
Property
Parking
- Total spaces: 6
- Parking features: Asphalt
- Attached garage spaces: 2
- Details: Off Street Spaces: 4
Features
- Levels: Two
- Stories: 2
- Patio & porch: Deck, Wrap Around
- Has view: Yes
- View description: Meadow, Mountain(s)
Lot
- Size: 2 Acres
- Features: Sloped
Details
- Parcel number: 131199
- Zoning: SR-2
- Special conditions: Standard
Construction
Type & style
- Home type: SingleFamily
- Architectural style: Mountain Contemporary
- Property subtype: Single Family Residence
Materials
- Frame, Wood Siding
- Roof: Composition
Condition
- Updated/Remodeled
- Year built: 1982
Community & HOA
Community
- Subdivision: Evergreen Meadows
HOA
- Has HOA: Yes
- HOA fee: $100 annually
- HOA name: Evergreen Meadows
- HOA phone: 303-991-7699
Location
- Region: Evergreen
Financial & listing details
- Price per square foot: $318/sqft
- Tax assessed value: $896,825
- Annual tax amount: $4,468
- Date on market: 7/9/2024
- Listing terms: Cash,Conventional,FHA,VA Loan
- Exclusions: Personal Property.
- Ownership: Individual
- Road surface type: Paved
Price history
| Date | Event | Price |
|---|---|---|
| 11/26/2024 | Sold | $950,000-2.6%$318/sqft |
Source:  REcolorado as distributed by MLS GRID #9303506 Report a problem REcolorado as distributed by MLS GRID #9303506 Report a problem | ||
| 10/20/2024 | Pending sale | $975,000$326/sqft |
Source: REcolorado as distributed by MLS GRID #9303506 Report a problem | ||
| 10/1/2024 | Price change | $975,000-2%$326/sqft |
Source: REcolorado as distributed by MLS GRID #9303506 Report a problem | ||
| 9/25/2024 | Listed for sale | $995,000$333/sqft |
Source: REcolorado as distributed by MLS GRID #9303506 Report a problem | ||
| 9/13/2024 | Pending sale | $995,000$333/sqft |
Source: REcolorado as distributed by MLS GRID #9303506 Report a problem | ||
| 7/9/2024 | Listed for sale | $995,000$333/sqft |
Source: REcolorado as distributed by MLS GRID #9303506 Report a problem | ||
Public tax history
| Year | Property taxes | Tax assessment |
|---|---|---|
| 2025 | $4,457 -0.3% | $56,051 +1.1% |
| 2024 | $4,468 +28.4% | $55,419 |
| 2023 | $3,481 -1% | $55,419 +26.6% |
| 2022 | $3,516 +7.3% | $43,792 -2.8% |
| 2021 | $3,278 | $45,052 +6.7% |
| 2020 | $3,278 +1.4% | $42,210 |
| 2019 | $3,232 +9.6% | $42,210 +10.7% |
| 2018 | $2,949 | $38,138 |
| 2017 | $2,949 +15.5% | $38,138 +5.3% |
| 2016 | $2,554 +100% | $36,202 |
| 2015 | $1,277 -43.7% | $36,202 +14.4% |
| 2014 | $2,268 -24.4% | $31,651 |
| 2013 | $2,998 +1.8% | $31,651 -0.1% |
| 2012 | $2,944 -6.2% | $31,697 |
| 2011 | $3,139 +0.1% | $31,697 -7% |
| 2010 | $3,135 -4.9% | $34,080 |
| 2009 | $3,298 +0.2% | $34,080 -4.7% |
| 2008 | $3,290 +10% | $35,770 |
| 2007 | $2,989 -0.5% | $35,770 +11.1% |
| 2006 | $3,006 +5.1% | $32,200 +2.5% |
| 2005 | $2,861 +9.3% | $31,420 |
| 2004 | $2,617 -0.2% | $31,420 |
| 2003 | $2,623 +4.3% | $31,420 +1.4% |
| 2002 | $2,516 +2% | $30,990 +13.1% |
| 2001 | $2,466 +2.5% | $27,390 |
| 2000 | $2,407 | $27,390 |
Find assessor info on the county website
Neighborhood: 80439
Nearby homes
- $1,209,5005 bd3 ba3.8k sqft8081 Grizzly Way, Evergreen, CO 80439Off Market
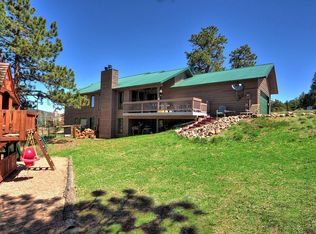
- $1,014,6004 bd3 ba2.7k sqft8131 Grizzly Way, Evergreen, CO 80439Off Market
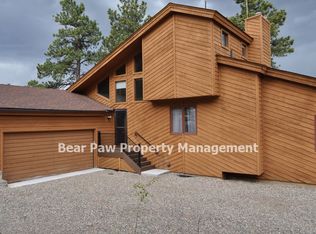
- $1,002,9004 bd4 ba2.7k sqft7804 Armadillo Trl, Evergreen, CO 80439Off Market
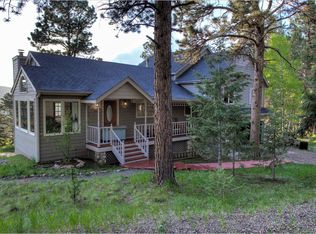
- $955,8004 bd3 ba1.5k sqft8041 Grizzly Way, Evergreen, CO 80439Off Market
- $986,4003 bd3 ba2.5k sqft8000 Grizzly Way, Evergreen, CO 80439Off Market
- $845,3002 bd2 ba3k sqft8092 Grizzly Way, Evergreen, CO 80439Off Market
- $1,399,7003 bd3 ba3k sqft7795 Armadillo Trl, Evergreen, CO 80439Off Market
- $1,030,6004 bd3 ba3.1k sqft7881 Grizzly Way, Evergreen, CO 80439Off Market
Nearby schools
GreatSchools rating
- 8/10Marshdale Elementary SchoolGrades: K-5Distance: 1.3 mi
- 6/10West Jefferson Middle SchoolGrades: 6-8Distance: 1.7 mi
- 10/10Conifer High SchoolGrades: 9-12Distance: 3 mi
Schools provided by the listing agent
- Elementary: Marshdale
- Middle: West Jefferson
- High: Conifer
- District: Jefferson County R-1
Source: REcolorado as distributed by MLS GRID. This data may not be complete. We recommend contacting the local school district to confirm school assignments for this home.
Get a cash offer in 3 minutes
Find out how much your home could sell for in as little as 3 minutes with a no-obligation cash offer.
Estimated market value
$961,400
Get a cash offer in 3 minutes
Find out how much your home could sell for in as little as 3 minutes with a no-obligation cash offer.
Estimated market value
$961,400
- Colorado
- Jefferson County
- Evergreen
- 80439
- 8091 Grizzly Way
Nearby cities
Nearby neighborhoods
Nearby zip codes
Other Evergreen Topics
