REDUCED! This beautifully maintained 4-bedroom, 2.5-bathroom home offers a spacious and functional split floorplan with the perfect blend of comfort and style. Freshly painted in neutral tones, the interior features stunning wood floors throughout the main living areas, adding warmth and elegance. The inviting living room flows seamlessly into a separate dining room, ideal for entertaining. The kitchen is equipped with sleek stainless steel appliances and offers plenty of storage.
A private upstairs bonus room provides flexible space for a home office, media room, or guest suite. The generously sized bedrooms offer comfort and privacy, with the primary suite tucked away from the others. The home also includes a dedicated laundry room for added convenience.
Step outside to a huge backyard — perfect for gatherings, gardening, or simply relaxing. Located in a sought-after neighborhood, this home combines style, space, and location to deliver the perfect living experience. Don't miss this rare listing!
Closed
Price Unknown
8091 Heatherstone Dr, Olive Branch, MS 38654
4beds
2,497sqft
Residential, Single Family Residence
Built in 2006
0.51 Acres Lot
$361,500 Zestimate®
$--/sqft
$2,413 Estimated rent
Home value
$361,500
$325,000 - $401,000
$2,413/mo
Zestimate® history
Owner options
List your home for rent
$2,413/mo
Rent Zestimate®
Find your next renter with Zillow Rental Manager. Plus, with online applications, you can quickly screen prospective tenants – for free.
$2,413/mo
Rent Zestimate®
Refinance and save
$260/mo
Est. payment
Refinancing to a lower rate could help reduce your monthly payments and save thousands over the life of the loan.
$260/mo
Est. payment
Explore your selling options
Work with a Zillow partner agent
Leverage their expertise and Zillow's premium Showcase listings to get your home seen by more buyers.
Get startedList with your own agent
Get your home in front of millions of buyers by listing it on Zillow.
Learn how to do itSell it yourself
Take full control of how buyers see your home on Zillow by listing For Sale by Owner (FSBO).
List your homeWhat's special
Private upstairs bonus roomDedicated laundry roomHuge backyardSeparate dining roomGenerously sized bedroomsSleek stainless steel appliancesStunning wood floors
Zillow last checked:
Listing updated:
Listed by:
Angela L Cage 901-231-1010,
Harris & Harris Realty Group
Bought with:
Brandy L Marek, 24695
Grace and Grit Realty Co., LLC
Source: MLS United,MLS#: 4119619
Facts & features
Interior
Bedrooms & bathrooms
- Bedrooms: 4
- Bathrooms: 3
- Full bathrooms: 2
- 1/2 bathrooms: 1
Primary bedroom
- Level: Main
Bedroom
- Level: Main
Bedroom
- Level: Main
Primary bathroom
- Level: Main
Bathroom
- Level: Main
Bathroom
- Level: Second
Bonus room
- Level: Second
Dining room
- Level: Main
Kitchen
- Level: Main
Laundry
- Level: Main
Heating
- Central, Fireplace(s)
Cooling
- Ceiling Fan(s), Central Air, Gas
Appliances
- Included: Dishwasher, Free-Standing Electric Oven, Free-Standing Refrigerator, Microwave
- Laundry: Electric Dryer Hookup, Laundry Room, Lower Level, Main Level, Washer Hookup
Features
- Ceiling Fan(s), Double Vanity, Eat-in Kitchen, Entrance Foyer, Granite Counters, High Ceilings, Pantry, Vaulted Ceiling(s), Walk-In Closet(s)
- Flooring: Carpet, Ceramic Tile, Hardwood
- Has fireplace: Yes
- Fireplace features: Living Room, See Remarks
Interior area
- Total structure area: 2,497
- Total interior livable area: 2,497 sqft
Property
Parking
- Total spaces: 2
- Parking features: Attached, Concrete
- Attached garage spaces: 2
Features
- Levels: Two
- Stories: 2
- Exterior features: Lighting, Private Yard, Other, See Remarks
- Fencing: Back Yard,Wood,Fenced
Lot
- Size: 0.51 Acres
- Features: Few Trees, Landscaped, Level
Details
- Parcel number: 1076230900008800
Construction
Type & style
- Home type: SingleFamily
- Property subtype: Residential, Single Family Residence
Materials
- Brick, Siding
- Foundation: Slab
- Roof: Composition
Condition
- New construction: No
- Year built: 2006
Utilities & green energy
- Sewer: Public Sewer
- Water: Public
- Utilities for property: Electricity Available, Sewer Available, Water Available
Community & HOA
Community
- Subdivision: Pleasant Ridge Estates
HOA
- Has HOA: Yes
- Services included: Other
- HOA fee: $260 annually
Location
- Region: Olive Branch
Financial & listing details
- Tax assessed value: $240,264
- Annual tax amount: $2,132
- Date on market: 7/17/2025
- Electric utility on property: Yes
Price history
| Date | Event | Price |
|---|---|---|
| 9/4/2025 | Sold | -- |
Source: MLS United #4119619 Report a problem | ||
| 8/2/2025 | Pending sale | $369,900$148/sqft |
Source:  MAAR #10201458 Report a problem MAAR #10201458 Report a problem | ||
| 7/28/2025 | Price change | $369,900-2.7%$148/sqft |
Source: MLS United #4119619 Report a problem | ||
| 7/17/2025 | Listed for sale | $380,000$152/sqft |
Source: MLS United #4119619 Report a problem | ||
Public tax history
| Year | Property taxes | Tax assessment |
|---|---|---|
| 2025 | $2,482 +16.4% | $24,026 +34.8% |
| 2024 | $2,132 | $17,819 |
| 2023 | $2,132 | $17,819 |
| 2022 | $2,132 | $17,819 |
| 2021 | $2,132 +7.7% | $17,819 +6.7% |
| 2020 | $1,980 | $16,707 |
| 2019 | $1,980 | $16,707 |
| 2018 | $1,980 +1.4% | $16,707 +1.8% |
| 2017 | $1,953 | $16,418 -6.3% |
| 2016 | $1,953 -18.8% | $17,521 -43.6% |
| 2015 | $2,404 +14.3% | $31,042 +77.2% |
| 2014 | $2,104 +2.6% | $17,521 |
| 2013 | $2,051 | $17,521 |
| 2010 | -- | $17,521 |
| 2009 | -- | $17,521 |
| 2008 | -- | $17,521 |
Find assessor info on the county website
Neighborhood: 38654
Nearby homes
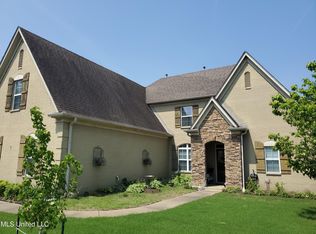
- $418,0005 bd3 ba3.3k sqft8105 Heatherstone Dr, Olive Branch, MS 38654Off Market
- $389,5003 bd-- ba2.3k sqft8077 Heatherstone Dr, Olive Branch, MS 38654Off Market
- $368,7004 bd-- ba2.3k sqft8119 Heatherstone Dr, Olive Branch, MS 38654Off Market
- $378,5004 bd3 ba2.7k sqft8063 Heatherstone Dr, Olive Branch, MS 38654Off Market
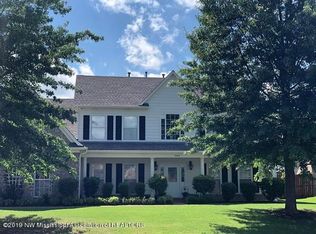
- $383,6004 bd-- ba2.4k sqft8088 Heatherstone Dr, Olive Branch, MS 38654Off Market
- $369,9004 bd-- ba2.2k sqft8092 Caitlin Dr, Olive Branch, MS 38654Off Market
- $400,6005 bd3 ba3.1k sqft8102 Heatherstone Dr, Olive Branch, MS 38654Off Market
- $357,6004 bd-- ba1.8k sqft8074 Heatherstone Dr, Olive Branch, MS 38654Off Market
Nearby schools
GreatSchools rating
- 8/10Pleasant Hill Elementary SchoolGrades: PK-5Distance: 0.5 mi
- 8/10Desoto Central Middle SchoolGrades: 6-8Distance: 3.4 mi
- 8/10Desoto Central High SchoolGrades: 9-12Distance: 3.2 mi
Schools provided by the listing agent
- Elementary: Pleasant Hill
- Middle: Desoto Central
- High: Desoto Central
Source: MLS United. This data may not be complete. We recommend contacting the local school district to confirm school assignments for this home.
Sell for more on Zillow
Get a Zillow Showcase℠ listing at no additional cost and you could sell for .
$361,500
2% more
+$7,230
With Zillow Showcase(estimated)
$368,730
Sell for more on Zillow
Get a Zillow Showcase℠ listing at no additional cost and you could sell for .
$361,500
2% more
+$7,230
With Zillow Showcase(estimated)
$368,730
- Mississippi
- DeSoto County
- Olive Branch
- 38654
- 8091 Heatherstone Dr
