Welcome to this spacious and inviting 4-bedroom, 4-bathroom two-story home offering a finished basement, flexible living spaces, and a highly desirable location in one of the area’s last communities with no HOA. From the moment you enter, you are greeted by soaring two-story ceilings that create an open, airy feel and bring in beautiful natural light. The main level offers a comfortable and functional layout with plenty of room for everyday living and entertaining. The home features two fireplaces, adding warmth and character throughout. In addition to the main living areas, the upper-level office or sitting room provides a unique bonus space with its own fireplace, making it ideal for a home office, reading room, hobby space, playroom, or cozy retreat. With four bedrooms and four bathrooms, there is room for everyone, and the finished basement adds even more usable space for guests, recreation, a media area, gym, or additional living needs. Situated on a large lot, the outdoor space offers room to relax, entertain, garden, or simply enjoy having more breathing room. The no-HOA community is a rare find and provides flexibility while still being surrounded by convenient neighborhood amenities. A disc golf course is located right down the road, along with playgrounds and other community features that make the area easy to enjoy. The location is also incredibly convenient, with easy access to military bases, shopping, restaurants, schools, parks, and everyday essentials. Whether you are commuting, working from home, hosting, or looking for a home with versatile spaces, this property offers comfort, convenience, and flexibility in a sought-after Colorado Springs location. With its vaulted entry, finished basement, multiple fireplaces, large lot, and no HOA, this home is a standout opportunity.
Sold for $453,000
$453,000
8091 Parsonage Ln, Colorado Springs, CO 80951
4beds
2,519sqft
Single Family Residence
Built in 2006
5,000 Square Feet Lot
$452,700 Zestimate®
$180/sqft
$2,687 Estimated rent
Home value
$452,700
$430,000 - $475,000
$2,687/mo
Zestimate® history
Owner options
List your home for rent
$2,687/mo
Rent Zestimate®
Find your next renter with Zillow Rental Manager. Plus, with online applications, you can quickly screen prospective tenants – for free.
$2,687/mo
Rent Zestimate®
Refinance and save
$2,649/mo
Est. payment
Refinancing to a lower rate could help reduce your monthly payments and save thousands over the life of the loan.
$2,649/mo
Est. payment
Explore your selling options
Work with a Zillow partner agent
Leverage their expertise and Zillow's premium Showcase listings to get your home seen by more buyers.
Get startedList with your own agent
Get your home in front of millions of buyers by listing it on Zillow.
Learn how to do itSell it yourself
Take full control of how buyers see your home on Zillow by listing For Sale by Owner (FSBO).
List your homeWhat's special
Multiple fireplacesFinished basementLarge lotVaulted entrySoaring two-story ceilingsBeautiful natural lightComfortable and functional layout
Zillow last checked:
Listing updated:
Listed by:
Katie Naughton 303-877-7861,
The Platinum Group
Bought with:
Ryan Marquez
Better Homes and Gardens Real Estate Kenney & Company
Source: elevateMLS,MLS#: 7820343
Facts & features
Interior
Bedrooms & bathrooms
- Bedrooms: 4
- Bathrooms: 4
- Full bathrooms: 3
- 1/2 bathrooms: 1
Other
- Level: Upper
- Area: 195 Square Feet
- Dimensions: 13 x 15
Heating
- Active Solar, Forced Air, Natural Gas
Cooling
- Ceiling Fan(s), Central Air
Appliances
- Included: 220v in Kitchen, Dishwasher, Disposal, Dryer, Gas in Kitchen, Microwave, Range, Refrigerator, Self Cleaning Oven, Washer
- Laundry: Main Level
Features
- 5-Pc Bath, 9Ft + Ceilings, Vaulted Ceiling(s), High Speed Internet, Pantry
- Flooring: Carpet, Ceramic Tile, Wood Laminate
- Basement: Full,Partially Finished
- Number of fireplaces: 2
- Fireplace features: Two
Interior area
- Total structure area: 2,519
- Total interior livable area: 2,519 sqft
- Finished area above ground: 1,733
- Finished area below ground: 786
Property
Parking
- Total spaces: 2
- Parking features: Attached, Garage Door Opener, See Remarks, Concrete Driveway
- Attached garage spaces: 2
Features
- Levels: Two
- Stories: 2
- Exterior features: Auto Sprinkler System
- Fencing: Back Yard
- Has view: Yes
- View description: View of Pikes Peak
Lot
- Size: 5,000 Square Feet
- Features: Level, See Remarks, Hiking Trail, Near Park, Near Schools, Near Shopping Center, Landscaped
Details
- Parcel number: 5404314002
Construction
Type & style
- Home type: SingleFamily
- Property subtype: Single Family Residence
Materials
- Brick, Wood Siding, Frame, See Prop Desc Remarks
- Roof: Composite Shingle
Condition
- Existing Home
- New construction: No
- Year built: 2006
Utilities & green energy
- Water: Municipal
- Utilities for property: Cable Available, Electricity Connected, Natural Gas Connected, Solar, Phone Available, See Remarks
Community & HOA
Community
- Features: Hiking or Biking Trails, Parks or Open Space, Playground, See Prop Desc Remarks
Location
- Region: Colorado Springs
Financial & listing details
- Price per square foot: $180/sqft
- Tax assessed value: $474,407
- Annual tax amount: $2,244
- Date on market: 6/20/2026
- Listing terms: Cash,Conventional,FHA,VA Loan
- Electric utility on property: Yes
Price history
| Date | Event | Price |
|---|---|---|
| 7/22/2026 | Sold | $453,000+0.7%$180/sqft |
Source:  elevateMLS #7820343 Report a problem elevateMLS #7820343 Report a problem | ||
| 7/22/2026 | Pending sale | $450,000$179/sqft |
Source: elevateMLS #7820343 Report a problem | ||
| 7/2/2026 | Contingent | $450,000$179/sqft |
Source: elevateMLS #7820343 Report a problem | ||
| 6/20/2026 | Listed for sale | $450,000-4.2%$179/sqft |
Source: elevateMLS #7820343 Report a problem | ||
| 6/12/2026 | Listing removed | $469,500$186/sqft |
Source: elevateMLS #5806115 Report a problem | ||
| 4/24/2026 | Price change | $469,500-2.1%$186/sqft |
Source: elevateMLS #5806115 Report a problem | ||
| 1/24/2026 | Listed for sale | $479,500+27.9%$190/sqft |
Source: elevateMLS #5806115 Report a problem | ||
| 4/15/2024 | Listing removed | $375,000-12%$149/sqft |
Source: elevateMLS #1699959 Report a problem | ||
| 4/14/2021 | Sold | $426,000+13.6%$169/sqft |
Source: Public Record Report a problem | ||
| 3/10/2021 | Listed for sale | $375,000+23%$149/sqft |
Source: elevateMLS #1699959 Report a problem | ||
| 2/26/2018 | Sold | $305,000+1.7%$121/sqft |
Source: Public Record Report a problem | ||
| 1/22/2018 | Listed for sale | $300,000+27.7%$119/sqft |
Source: ERA Shields Real Estate #7654403 Report a problem | ||
| 3/7/2014 | Sold | $234,900$93/sqft |
Source: Public Record Report a problem | ||
| 12/4/2013 | Price change | $234,900-1.3%$93/sqft |
Source: RE/MAX REAL ESTATE GROUP #772749 Report a problem | ||
| 11/14/2013 | Price change | $237,900-0.8%$94/sqft |
Source: RE/MAX REAL ESTATE GROUP #772749 Report a problem | ||
| 10/16/2013 | Listed for sale | $239,900+50.9%$95/sqft |
Source: RE/MAX REAL ESTATE GROUP #772749 Report a problem | ||
| 8/2/2013 | Sold | $159,000-7.8%$63/sqft |
Source: Public Record Report a problem | ||
| 2/23/2013 | Price change | $172,500-1.4%$68/sqft |
Source: Pink Realty #776335 Report a problem | ||
| 2/15/2013 | Price change | $175,000-5.4%$69/sqft |
Source: Pink Realty #776335 Report a problem | ||
| 2/2/2013 | Listed for sale | $185,000-19.1%$73/sqft |
Source: Pink Realty #776335 Report a problem | ||
| 5/22/2007 | Sold | $228,600$91/sqft |
Source: Public Record Report a problem | ||
Public tax history
| Year | Property taxes | Tax assessment |
|---|---|---|
| 2024 | $1,994 -9.3% | $31,780 |
| 2023 | $2,198 -3.6% | $31,780 +38.8% |
| 2022 | $2,281 | $22,900 -2.8% |
| 2021 | -- | $23,560 +13.9% |
| 2020 | $2,009 -4.8% | $20,690 |
| 2019 | $2,110 +24.6% | $20,690 +18.7% |
| 2018 | $1,694 -5.8% | $17,430 |
| 2017 | $1,798 +6.1% | $17,430 -4% |
| 2016 | $1,694 -1.6% | $18,150 |
| 2015 | $1,723 +18.7% | $18,150 +20.3% |
| 2014 | $1,452 | $15,090 |
| 2013 | -- | -- |
| 2012 | -- | $15,260 |
| 2011 | $1,808 | $15,260 -13.2% |
| 2010 | -- | $17,590 |
| 2009 | -- | $17,590 +5% |
| 2008 | -- | $16,760 |
| 2006 | -- | $16,760 |
Find assessor info on the county website
Neighborhood: Falcon
Nearby homes
- $405,0003 bd3 ba2.5k sqft8085 Parsonage Ln, Colorado Springs, CO 80951Off Market

- $410,7004 bd2 ba1.9k sqft8097 Parsonage Ln, Colorado Springs, CO 80951Off Market

- $413,8003 bd3 ba2.1k sqft8079 Parsonage Ln, Colorado Springs, CO 80951Off Market
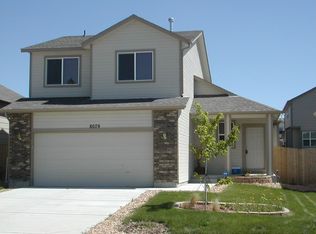
- $445,4004 bd4 ba2.1k sqft7821 Parsonage Ln, Colorado Springs, CO 80951Off Market

- $430,5003 bd3 ba2.5k sqft7827 Parsonage Ln, Colorado Springs, CO 80951Off Market
- $472,3004 bd4 ba2.6k sqft1740 Dewhirst Dr, Colorado Springs, CO 80951Off Market
- $387,8003 bd2 ba1.6k sqft8073 Parsonage Ln, Colorado Springs, CO 80951Off Market
- $407,5003 bd2 ba1.3k sqft1788 Dewhirst Dr, Colorado Springs, CO 80951Off Market
Nearby schools
GreatSchools rating
- 7/10Evans Elementary SchoolGrades: PK-5Distance: 0.9 mi
- 5/10Horizon Middle SchoolGrades: 6-8Distance: 1.5 mi
- 4/10Sand Creek High SchoolGrades: 9-12Distance: 2.3 mi
Schools provided by the listing agent
- Elementary: Evans
- Middle: Horizon
- High: Sand Creek
- District: District 49
Source: elevateMLS. This data may not be complete. We recommend contacting the local school district to confirm school assignments for this home.
Get a cash offer in 3 minutes
Find out how much your home could sell for in as little as 3 minutes with a no-obligation cash offer.
Estimated market value
$452,700
Get a cash offer in 3 minutes
Find out how much your home could sell for in as little as 3 minutes with a no-obligation cash offer.
Estimated market value
$452,700
- Colorado
- El Paso County
- Colorado Springs
- 80951
- Falcon
- 8091 Parsonage Ln
Nearby cities
Nearby neighborhoods
- Briargate Real estate
- Central Colorado Springs Real estate
- Cimarron Hills Real estate
- East Colorado Springs Real estate
- Northeast Colorado Springs Real estate
- Northwest Colorado Springs Real estate
- Old Colorado City Real estate
- Powers Real estate
- Southeast Colorado Springs Real estate
- Southwest Colorado Springs Real estate
Nearby zip codes
Other Colorado Springs Topics
- Apartments for Rent in 80951
- Houses for Sale in 80951
- Houses for Rent in 80951
- 80951 Real Estate
- Colorado Springs Condos
- Houses for Sale in Colorado Springs
- Newest Listings in Colorado Springs
- Colorado Springs Home Values
- Colorado Springs Real Estate Agents
- Colorado Springs Refinance
- Colorado Springs Mortgage Rates
