Skip main navigation
Sold for $450,000
  • $450,000

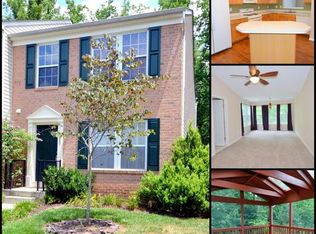
    8091 Pennington Dr, Laurel, MD 20724

    3beds
    2,248sqft
    Townhouse
    Built in 2003
    1,639 Square Feet Lot
    $464,900 Zestimate®
    $200/sqft
    $3,230 Estimated rent

    Home value

    $464,900

    $437,000 - $493,000

    $3,230/mo

    Zestimate® history
    Loading
    Loading...

    Owner options

    List your home for rent

    $3,230/mo

    Rent Zestimate®

    Find your next renter with Zillow Rental Manager. Plus, with online applications, you can quickly screen prospective tenants – for free.

    Learn more

    $3,230/mo

    Rent Zestimate®

    Refinance and save

    $2,841/mo

    Est. payment

    Refinancing to a lower rate could help reduce your monthly payments and save thousands over the life of the loan.

    See today's rates

    $2,841/mo

    Est. payment

    Explore your selling options

    Work with a Zillow partner agent

    Leverage their expertise and Zillow's premium Showcase listings to get your home seen by more buyers.

    Get started

    List with your own agent

    Get your home in front of millions of buyers by listing it on Zillow.

    Learn how to do it

    Sell it yourself

    Take full control of how buyers see your home on Zillow by listing For Sale by Owner (FSBO).

    List your home

    What's special

    This townhouse is located in the most sought-after community of Russett in Laurel. It is very central for all transportation and next door to Laurel Wall Mart and Sam's Club. Across Route 198 is a shopping Complex with the Target Store. It is effortless to connect to Route 125 and Route 195. You can not have it better than this. It is move-in ready.

    Zillow last checked:

    Listing updated:

    Listed by:

    Ben Ajuzie 301-338-7188,

    EXIT Deluxe Realty

    Bought with:

    Mark Q Quinichett, 307011

    Samson Properties

    Source: Bright MLS,MLS#: MDAA2096776MLS Logo

    Facts & features

    Interior

    Bedrooms & bathrooms
    • Bedrooms: 3
    • Bathrooms: 4
    • Full bathrooms: 3
    • 1/2 bathrooms: 1
    • Main level bathrooms: 3
    • Main level bedrooms: 3
    Basement
    • Description: Percent Finished: 100.0
    • Area: 700
    Heating
    • Heat Pump, Electric, Natural Gas
    Cooling
    • Central Air, Ceiling Fan(s), Programmable Thermostat, Heat Pump, Exhaust Fan, Electric, Natural Gas
    Appliances
    • Included: Microwave, Cooktop, Dishwasher, Disposal, Dryer, Dual Flush Toilets, Energy Efficient Appliances, ENERGY STAR Qualified Refrigerator, Exhaust Fan, Humidifier, Ice Maker, Self Cleaning Oven, Oven/Range - Gas, Stainless Steel Appliance(s), Refrigerator, Washer, Electric Water Heater, Gas Water Heater
    • Laundry: In Basement, Has Laundry, Dryer In Unit, Laundry Chute
    Features
    • Soaking Tub, Bathroom - Tub Shower, Bathroom - Walk-In Shower, Breakfast Area, Butlers Pantry, Ceiling Fan(s), Combination Kitchen/Dining, Crown Molding, Dining Area, Family Room Off Kitchen, Open Floorplan, Eat-in Kitchen, Kitchen - Efficiency, Kitchen - Table Space, Primary Bath(s), Primary Bedroom - Bay Front, Dry Wall, 2 Story Ceilings
    • Flooring: Carpet, Hardwood, Marble, Slate, Stone, Tile/Brick, Wood
    • Doors: ENERGY STAR Qualified Doors, Storm Door(s)
    • Windows: Double Pane Windows, Energy Efficient, ENERGY STAR Qualified Windows
    • Basement: Full,Connecting Stairway,Finished,Improved,Interior Entry,Exterior Entry,Rear Entrance,Walk-Out Access
    • Number of fireplaces: 1
    • Fireplace features: Brick, Equipment, Gas/Propane, Metal, Screen
    Interior area
    • Total structure area: 2,248
    • Total interior livable area: 2,248 sqft
    • Finished area above ground: 1,548
    • Finished area below ground: 700

    Property

    Parking
    • Total spaces: 2
    • Parking features: Assigned, Limited Common Elements, Permit Included, Parking Lot
    • Details: Assigned Parking
    Accessibility
    • Accessibility features: 2+ Access Exits, Accessible Doors, Doors - Lever Handle(s), Doors - Swing In, Accessible Entrance
    Features
    • Levels: Three
    • Stories: 3
    • Patio & porch: Brick
    • Exterior features: Chimney Cap(s), Lighting, Lawn Sprinkler
    • Pool features: Community
    • Has view: Yes
    • View description: Trees/Woods
    Lot
    • Size: 1,639 Square Feet
    • Features: Backs - Parkland, Backs to Trees, Wooded, Middle Of Block
    Details
    • Additional structures: Above Grade, Below Grade
    • Parcel number: 020467590215669
    • Zoning: R5
    • Special conditions: Standard

    Construction

    Type & style
    • Home type: Townhouse
    • Architectural style: Traditional
    • Property subtype: Townhouse
    Materials
    • Aluminum Siding, Blown-In Insulation, Combination, Brick
    • Foundation: Concrete Perimeter
    • Roof: Shingle,Architectural Shingle,Tile
    Condition
    • Very Good
    • New construction: No
    • Year built: 2003
    • Major remodel year: 2021

    Utilities & green energy

    • Electric: 3 Phases
    • Sewer: Public Septic, Public Sewer
    • Water: Public
    • Utilities for property: Cable Connected, Cable Available, Electricity Available, Multiple Phone Lines, Phone, Sewer Available, Water Available, Natural Gas Available, LTE Internet Service, DSL, Cable

    Community & HOA

    Community
    • Features: Pool
    • Security: Carbon Monoxide Detector(s), Electric Alarm, Exterior Cameras, Smoke Detector(s), Fire Sprinkler System
    • Subdivision: Russett Green
    HOA
    • Has HOA: Yes
    • Amenities included: Cable TV, Clubhouse, Common Grounds, Community Center, Library, Party Room, Racquetball, Recreation Facilities, Pool, Tennis Court(s)
    • Services included: Common Area Maintenance, Lawn Care Rear, Maintenance Grounds, Parking Fee, Recreation Facility, Road Maintenance, Snow Removal, Sewer
    • HOA fee: $104 monthly
    • HOA name: RUSSETT COMMUNITY ASSOCIATION
    Location
    • Region: Laurel

    Financial & listing details

    • Price per square foot: $200/sqft
    • Tax assessed value: $362,267
    • Annual tax amount: $4,347
    • Date on market: 10/18/2024
    • Listing agreement: Exclusive Right To Sell
    • Listing terms: Assumable,Cash,Conventional,FHA
    • Inclusions: Refrigerator With Ice Maker, Gas Stove, Dishwasher Wall Microwave, Ceiling Fan At The Dining, Fireplace In The Family Room: Updated Kitchen Island, Fully Updated Bathroom In The Basement. Laundry With Washer And Dryer, Basement Walk-out Door And Full Window
    • Ownership: Fee Simple
    • Road surface type: Tar and Chip

    Price history

    DateEventPrice
    11/29/2024Sold$450,000$200/sqft
    Source: Bright MLS #MDAA2096776 Report a problem
    10/24/2024Contingent$450,000$200/sqft
    Source: Bright MLS #MDAA2096776 Report a problem
    10/18/2024Listed for sale$450,000+17207.7%$200/sqft
    Source: Bright MLS #MDAA2096776 Report a problem
    10/17/2022Sold$2,600-99.4%$1/sqft
    Source: EXIT Realty solds #5706046579119325513 Report a problem
    9/26/2022Listed for sale$425,000$189/sqft
    Source: Bright MLS #MDAA2040580 Report a problem
    9/18/2022Contingent$425,000$189/sqft
    Source: Bright MLS #MDAA2040580 Report a problem
    8/13/2022Listed for sale$425,000+41.7%$189/sqft
    Source: Bright MLS #MDAA2040580 Report a problem
    8/3/2017Sold$300,000+1.4%$133/sqft
    Source: Public Record Report a problem
    5/15/2017Listed for sale$296,000+13.5%$132/sqft
    Source: Century 21 New Millennium #AA9947029 Report a problem
    3/7/2015Listing removed$2,100$1/sqft
    Source: Century 21 New Millennium #AA8520385 Report a problem
    1/26/2015Price change$2,100-4.5%$1/sqft
    Source: Century 21 New Millennium #AA8520385 Report a problem
    12/19/2014Listed for rent$2,200$1/sqft
    Source: Century 21 New Millennium #AA8520385 Report a problem
    2/9/2004Sold$260,875$116/sqft
    Source: Public Record Report a problem

    Public tax history

    YearProperty taxesTax assessment
    2025$4,685 +18.1%$387,500 +7%
    2024$3,967 +7.8%$362,267 +7.5%
    2023$3,680 +13%$337,033 +8.1%
    2022$3,258 +0.7%$311,800 +0.7%
    2021$3,236 +0.6%$309,700 +0.7%
    2020$3,218 +0.6%$307,600 +0.7%
    2019$3,199 +6.5%$305,500 +3.2%
    2018$3,002 +2.8%$296,067 +3.3%
    2017$2,922 $286,633 +3.4%
    2016-- $277,200
    2015-- $277,200
    2014-- $277,200 -6.3%
    2013-- $295,900
    2012-- $295,900
    2011-- $295,900 -16.6%
    2010-- $354,850 +6.9%
    2009-- $331,840 +7.5%
    2008-- $308,830 +8.1%
    2007-- $285,820 +12.6%
    2006-- $253,946 +14.4%
    2005-- $222,073 +1676.6%
    2004-- $12,500 +7.1%
    2003-- $11,666 +7.7%
    2002-- $10,833
    Find assessor info on the county website

    Neighborhood: 20724

    Nearby schools

    GreatSchools rating
    Schools provided by the listing agent
    • High: Meade
    • District: Anne Arundel County Public Schools

    Source: Bright MLS. This data may not be complete. We recommend contacting the local school district to confirm school assignments for this home.

    Get a cash offer in 3 minutes
    Find out how much your home could sell for in as little as 3 minutes with a no-obligation cash offer.
    Estimated market value
    $464,900
    Get a cash offer in 3 minutes
    Find out how much your home could sell for in as little as 3 minutes with a no-obligation cash offer.
    Estimated market value
    $464,900