Skip main navigation
Sold for $465,000
  • $465,000

    8091 Rose Hill Dr, Mechanicsville, VA 23111

    3beds
    1,693sqft
    Single Family Residence
    Built in 2007
    7,840 Square Feet Lot
    $501,900 Zestimate®
    $275/sqft
    $2,362 Estimated rent

    Home value

    $501,900

    $477,000 - $527,000

    $2,362/mo

    Zestimate® history
    Loading
    Loading...

    Owner options

    List your home for rent

    $2,362/mo

    Rent Zestimate®

    Find your next renter with Zillow Rental Manager. Plus, with online applications, you can quickly screen prospective tenants – for free.

    Learn more

    $2,362/mo

    Rent Zestimate®

    Refinance and save

    $2,952/mo

    Est. payment

    Refinancing to a lower rate could help reduce your monthly payments and save thousands over the life of the loan.

    See today's rates

    $2,952/mo

    Est. payment

    Explore your selling options

    Work with a Zillow partner agent

    Leverage their expertise and Zillow's premium Showcase listings to get your home seen by more buyers.

    Get started

    List with your own agent

    Get your home in front of millions of buyers by listing it on Zillow.

    Learn how to do it

    Sell it yourself

    Take full control of how buyers see your home on Zillow by listing For Sale by Owner (FSBO).

    List your home

    What's special

    Cozy gas fireplaceCeramic tileUpdated bathroomNew quartz countertopsSoft-close drawersTranquil screened porchDouble vanities
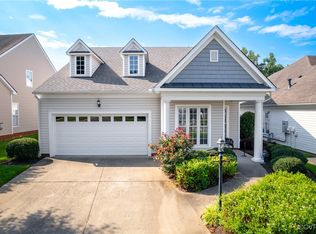
    Beautiful patio home in sought-after 55+ community, this exquisite 3-bedroom, 2-bath residence offers an array of exceptional features. Hardwood floors & 9-foot ceilings create an ambiance of timeless elegance throughout the home. The owner's suite is a sanctuary of luxury, boasting an updated bathroom with ceramic tile, double vanities, & sense of modern refinement. Entertaining is effortless in the open family room, where a cozy gas fireplace brings gatherings, that seamlessly connects the dining room. Step through to the back of the home & discover a tranquil screened porch, an inviting patio, pergola & your outdoor oasis. The heart of the home, the kitchen, has been tastefully updated with a tiled backsplash, new quartz countertops, newer appliances, & new maple cabinets featuring soft-close drawers & cabinets, marrying functionality & style. A comfortable eat-in kitchen area & a generously sized utility room that seamlessly flows into a 2 car garage. This residence offers a luxurious living space but also a lifestyle of ease with maintenance-free living. The community amenities & surroundings enhance the experience, making this home a blend of comfort, style, & community.

    Zillow last checked:

    Listing updated:

    Listed by:

    Mark Wilson 804-304-8028,

    RVA Realty, Inc

    Bought with:

    Page Call, 0225077207

    William A. Cooke, LLC

    Source: CVRMLS,MLS#: 2319861MLS LogoOriginating MLS: Central Virginia Regional MLS

    Facts & features

    Interior

    Bedrooms & bathrooms
    • Bedrooms: 3
    • Bathrooms: 2
    • Full bathrooms: 2
    Primary bedroom
    • Description: Hardwood Floors
    • Level: First
    • Dimensions: 0 x 0
    Bedroom 2
    • Description: Hardwood Floors
    • Level: First
    • Dimensions: 0 x 0
    Bedroom 3
    • Description: Hardwood Floors
    • Level: First
    • Dimensions: 0 x 0
    Dining room
    • Description: Hardwood Floors
    • Level: First
    • Dimensions: 0 x 0
    Family room
    • Description: Hardwood Floors
    • Level: First
    • Dimensions: 0 x 0
    Foyer
    • Description: Hardwood Floors
    • Level: First
    • Dimensions: 0 x 0
    Other
    • Description: Tub & Shower
    • Level: First
    Kitchen
    • Description: Hardwood Floors
    • Level: First
    • Dimensions: 0 x 0
    Laundry
    • Description: Tile
    • Level: First
    • Dimensions: 0 x 0
    Heating
    • Forced Air, Natural Gas
    Cooling
    • Central Air
    Appliances
    • Included: Dishwasher, Electric Cooking, Gas Water Heater, Microwave, Oven, Range, Refrigerator, Smooth Cooktop
    • Laundry: Washer Hookup, Dryer Hookup
    Features
    • Bedroom on Main Level, Breakfast Area, Tray Ceiling(s), Ceiling Fan(s), Dining Area, Double Vanity, Eat-in Kitchen, Fireplace, High Ceilings, High Speed Internet, Main Level Primary, Pantry, Recessed Lighting, Solid Surface Counters, Cable TV, Wired for Data, Walk-In Closet(s)
    • Flooring: Ceramic Tile, Wood
    • Has basement: No
    • Attic: Pull Down Stairs
    • Number of fireplaces: 1
    • Fireplace features: Gas, Ventless
    Interior area
    • Total interior livable area: 1,693 sqft
    • Finished area above ground: 1,693

    Property

    Parking
    • Total spaces: 2
    • Parking features: Attached, Driveway, Garage, Off Street, Oversized, Paved
    • Attached garage spaces: 2
    • Has uncovered spaces: Yes
    Accessibility
    • Accessibility features: Accessible Full Bath, Grab Bars
    Features
    • Levels: One
    • Stories: 1
    • Patio & porch: Rear Porch, Screened
    • Exterior features: Paved Driveway
    • Pool features: Pool, Community
    • Fencing: None
    Lot
    • Size: 7,840 Square Feet
    • Features: Landscaped, Level
    Details
    • Parcel number: 8704799486
    • Zoning description: RS
    • Special conditions: Estate

    Construction

    Type & style
    • Home type: SingleFamily
    • Architectural style: Patio Home
    • Property subtype: Single Family Residence
    Materials
    • Drywall, Frame, Vinyl Siding
    • Foundation: Slab
    • Roof: Shingle
    Condition
    • Resale
    • New construction: No
    • Year built: 2007

    Utilities & green energy

    • Sewer: Public Sewer
    • Water: Public

    Community & HOA

    Community
    • Features: Common Grounds/Area, Clubhouse, Home Owners Association, Pool, Curbs, Gutter(s)
    • Security: Smoke Detector(s)
    • Senior community: Yes
    • Subdivision: The Villas At Rose Hill
    HOA
    • Has HOA: Yes
    • Services included: Clubhouse, Common Areas, Maintenance Grounds, Pool(s), Trash
    • HOA fee: $185 monthly
    Location
    • Region: Mechanicsville

    Financial & listing details

    • Price per square foot: $275/sqft
    • Tax assessed value: $402,500
    • Annual tax amount: $3,099
    • Date on market: 9/8/2025
    • Exclusions: W/D
    • Ownership: Estate

    Price history

    DateEventPrice
    9/19/2023Sold$465,000+3.3%$275/sqft
    Source: CVRMLS #2319861 Report a problem
    8/18/2023Pending sale$450,000$266/sqft
    Source: CVRMLS #2319861 Report a problem
    8/17/2023Listed for sale$450,000+35.4%$266/sqft
    Source: CVRMLS #2319861 Report a problem
    7/30/2007Sold$332,278$196/sqft
    Source: Public Record Report a problem

    Public tax history

    YearProperty taxesTax assessment
    2025$3,396 $419,300
    2024$3,396 +4.2%$419,300 +4.2%
    2023$3,260 +5.6%$402,500 +5.6%
    2022$3,089 $381,300 +11.7%
    2021-- $341,300
    2020$2,765 +11.5%$341,300 +11.5%
    2019$2,479 $306,000
    2018$2,479 $306,000
    2017$2,479 +9.5%$306,000
    2016$2,263 $306,000 +9.5%
    2015$2,263 $279,400
    2014$2,263 -4.7%$279,400
    2013$2,375 -3.8%--
    2012$2,469 --
    2011$2,469 --
    2010$2,469 -4.1%--
    2009$2,573 --
    2008$2,573 +353.9%--
    2007$567 --
    Find assessor info on the county website

    Neighborhood: 23111

    Nearby schools

    GreatSchools rating
    Schools provided by the listing agent
    • Elementary: Mechanicsville
    • Middle: Chickahominy
    • High: Atlee

    Source: CVRMLS. This data may not be complete. We recommend contacting the local school district to confirm school assignments for this home.

    Get a cash offer in 3 minutes
    Find out how much your home could sell for in as little as 3 minutes with a no-obligation cash offer.
    Estimated market value
    $501,900
    Get a cash offer in 3 minutes
    Find out how much your home could sell for in as little as 3 minutes with a no-obligation cash offer.
    Estimated market value
    $501,900