Don’t miss one of the most ideal locations in the 8000 building with completely unobstructed panoramic views of the wildlife sanctuary, Fashion Island, and Newport’s coast line in a luxurious high rise condominium known as The Plaza-Irvine. This is where contemporary living meets elegance and convenience. 8091 Scholarship is an exceptional 2 bedroom, 2 bath condominium offering a lifestyle like no other and is not located on the Jamboree side of the building.
Spanning 1701 square feet, this spacious residence boasts a secured entrance with a full-time concierge, ensuring your peace of mind and security. You'll find yourself at the heart of it all, with the John Wayne Airport just a stone's throw away for effortless travel.
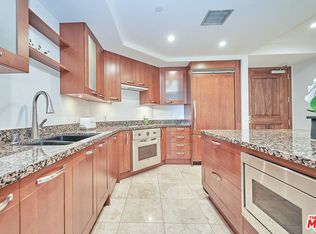
As you step inside, you'll be greeted by floor-to-ceiling windows in every room, allowing an abundance of natural light to fill your living spaces. Enjoy views of Newport Beach’s Fashion Island, the San Juaquin Wildlife Sanctuary to the Palos Verde Peninsula. The open floorplan with an oversized great room provides an ideal setting for both relaxing and entertaining with an adjacent office or den. The kitchen is a chef's paradise, equipped with new top-of-the-line built-in Viking luxury appliances, making meal preparation a joy. Oversized built in office makes it perfect for those who work from home.
For those seeking culinary delights and retail therapy, this location is a dream come true. A short drive will take you to a plethora of restaurants and shopping options, including Fashion Island, South Coast Plaza, Houstons, North Italia, Panini Café, Wahoos, and Lemonade.
For beach lovers, the property is conveniently close to Newport's finest beaches, offering endless opportunities for seaside relaxation and recreation.
Residents of The Plaza-Irvine enjoy a wealth of amenities, including a large fitness center to keep you in peak condition, an on-site market for your convenience, two billiards rooms for friendly competition, Jr Olympic infinity and lap pools for swimming enthusiasts, two clubrooms for social gatherings, a business center for remote work, and a 24/7 concierge and onsite management to cater to your every need, making the ALL INCLUSIVE HOA FEES an unbeatable value.
Experience the pinnacle of modern living in a prime Irvine location. Contact us today to schedule a private viewing and make this exquisite condominium your new sanctuary.
Sold for $1,488,000
Listed by: Condos Etc, Inc • Veronica Hicks • Contact: 949-861-8181
Bought with: Aspero Realty, Inc
$1,488,000
8091 Scholarship, Irvine, CA 92612
2beds
1,701sqft
Condominium
Built in 2007
-- sqft lot
$1,540,000 Zestimate®
$875/sqft
$4,573 Estimated rent
Home value
$1,540,000
$1.45M - $1.65M
$4,573/mo
Zestimate® history
Owner options
List your home for rent
$4,573/mo
Rent Zestimate®
Find your next renter with Zillow Rental Manager. Plus, with online applications, you can quickly screen prospective tenants – for free.
$4,573/mo
Rent Zestimate®
Refinance and save
$10,955/mo
Est. payment
Refinancing to a lower rate could help reduce your monthly payments and save thousands over the life of the loan.
$10,955/mo
Est. payment
Explore your selling options
Work with a Zillow partner agent
Leverage their expertise and Zillow's premium Showcase listings to get your home seen by more buyers.
Get startedList with your own agent
Get your home in front of millions of buyers by listing it on Zillow.
Learn how to do itSell it yourself
Take full control of how buyers see your home on Zillow by listing For Sale by Owner (FSBO).
List your homeWhat's special
Floor-to-ceiling windowsShopping optionsLarge fitness centerOnsite managementFashion islandNorth italiaSecured entrance
Zillow last checked:
Listing updated:
Listed by:
Veronica Hicks DRE #01443184 714-336-5551,
Condos Etc, Inc
Bought with:
Mauricio Sousse, DRE #01238377
Aspero Realty, Inc
Source: CRMLS,MLS#: NP23178531 Originating MLS: California Regional MLS
Originating MLS: California Regional MLSFacts & features
Interior
Bedrooms & bathrooms
- Bedrooms: 2
- Bathrooms: 2
- Full bathrooms: 2
- Main level bathrooms: 2
- Main level bedrooms: 2
Rooms
- Room types: Bedroom, Den, Family Room, Great Room, Library, Loft, Living Room, Primary Bathroom, Primary Bedroom, Office, Other, Dining Room
Primary bedroom
- Features: Main Level Primary
Bedroom
- Features: Bedroom on Main Level
Bedroom
- Features: All Bedrooms Up
Bathroom
- Features: Bathroom Exhaust Fan, Bathtub, Closet, Dual Sinks, Granite Counters, Low Flow Plumbing Fixtures, Stone Counters, Soaking Tub, Separate Shower, Upgraded
Kitchen
- Features: Granite Counters, Kitchen Island, Kitchen/Family Room Combo, Stone Counters
Heating
- Electric, Forced Air, Fireplace(s)
Cooling
- Central Air, Electric
Appliances
- Included: Built-In Range, Convection Oven, Dishwasher, Disposal, Gas Oven, Gas Range, Ice Maker, Microwave, Refrigerator, Self Cleaning Oven, Water Softener, Water To Refrigerator, Water Heater, Water Purifier, Dryer, Washer
- Laundry: Washer Hookup, Electric Dryer Hookup, Inside, Laundry Closet
Features
- Breakfast Bar, Built-in Features, Balcony, Separate/Formal Dining Room, Elevator, Granite Counters, Open Floorplan, Stone Counters, Recessed Lighting, Storage, Trash Chute, Unfurnished, Wired for Data, Wired for Sound, All Bedrooms Up, Bedroom on Main Level, Dressing Area, Loft, Main Level Primary, Primary Suite, Walk-In Closet(s)
- Flooring: Carpet, Stone, Wood
- Doors: Sliding Doors
- Windows: Casement Window(s), Double Pane Windows, Drapes, Insulated Windows
- Has fireplace: Yes
- Fireplace features: Gas Starter, Living Room
- Common walls with other units/homes: 2+ Common Walls
Interior area
- Total interior livable area: 1,701 sqft
Property
Parking
- Total spaces: 2
- Parking features: Assigned, Controlled Entrance, Covered, Underground, Electric Gate, Garage, Garage Door Opener, Gated, Guarded, Heated Garage, On Site, Paved, Private, One Space, Community Structure, Side By Side
- Garage spaces: 2
Accessibility
- Accessibility features: Low Pile Carpet, No Stairs, Parking, Accessible Approach with Ramp, Accessible Doors, Accessible Hallway(s)
Features
- Levels: One
- Stories: 1
- Entry location: Elevator
- Patio & porch: Covered, Tile
- Has private pool: Yes
- Pool features: Community, Heated, Infinity, In Ground, Lap, Private, Association
- Has spa: Yes
- Spa features: Association, Community, Heated, In Ground, Roof Top
- Fencing: None
- Has view: Yes
- View description: Back Bay, Catalina, City Lights, Coastline, Park/Greenbelt, Meadow, Neighborhood, Panoramic, Reservoir
- Has water view: Yes
- Water view: Back Bay,Coastline,Reservoir
- Waterfront features: Ocean Side Of Freeway
Lot
- Features: Near Park, Over 40 Units/Acre, Walkstreet
Details
- Parcel number: 93069486
- Lease amount: $0
- Special conditions: Standard
Construction
Type & style
- Home type: Condo
- Architectural style: Contemporary,Modern,Traditional
- Property subtype: Condominium
- Attached to another structure: Yes
Materials
- Concrete, Steel
- Foundation: Pillar/Post/Pier
- Roof: Common Roof
Condition
- Turnkey
- New construction: Yes
- Year built: 2007
Details
- Builder model: B
- Builder name: Geoffrey Edmunds
Utilities & green energy
- Electric: Standard
- Sewer: Public Sewer, Sewer Tap Paid
- Water: Public
- Utilities for property: Cable Available, Cable Connected, Electricity Available, Electricity Connected, Natural Gas Available, Natural Gas Connected, Phone Available, Phone Connected, Sewer Available
Community & HOA
Community
- Features: Preserve/Public Land, Street Lights, Sidewalks, Urban, Park, Pool
- Security: Closed Circuit Camera(s), Fire Sprinkler System
- Subdivision: The Plaza (5000 And 8000) (Plza)
HOA
- Has HOA: Yes
- Amenities included: Billiard Room, Clubhouse, Fitness Center, Barbecue, Pool, Sauna, Spa/Hot Tub, Utilities
- HOA fee: $1,696 monthly
- HOA name: Plaza Irvine Owners Association
- HOA phone: 949-870-5150
Location
- Region: Irvine
- Elevation: 110 Feet
Financial & listing details
- Price per square foot: $875/sqft
- Tax assessed value: $1,517,760
- Annual tax amount: $17,072
- Date on market: 9/27/2023
- Cumulative days on market: 146 days
- Listing terms: Cash,Cash to New Loan
- Inclusions: All Appliances
- Exclusions: Furnishings
- Road surface type: Paved
Price history
| Date | Event | Price |
|---|---|---|
| 3/4/2024 | Sold | $1,488,000-6.9%$875/sqft |
Source:  CRMLS #NP23178531 Report a problem CRMLS #NP23178531 Report a problem | ||
| 2/22/2024 | Contingent | $1,598,000$939/sqft |
Source: CRMLS #NP23178531 Report a problem | ||
| 1/31/2024 | Price change | $1,598,000-5.9%$939/sqft |
Source: CRMLS #NP23178531 Report a problem | ||
| 9/27/2023 | Listed for sale | $1,698,000+59.3%$998/sqft |
Source: CRMLS #NP23178531 Report a problem | ||
| 3/8/2019 | Sold | $1,066,000-6.1%$627/sqft |
Source:  CLAW #18352974 Report a problem CLAW #18352974 Report a problem | ||
| 2/18/2019 | Pending sale | $1,135,000$667/sqft |
Source: Prime Properties #18352974 Report a problem | ||
| 12/14/2018 | Price change | $1,135,000-1.3%$667/sqft |
Source: Prime Properties #18352974 Report a problem | ||
| 11/1/2018 | Price change | $1,150,000-3.4%$676/sqft |
Source: Prime Properties #18352974 Report a problem | ||
| 8/27/2018 | Price change | $1,190,000-1.7%$700/sqft |
Source: Prime Properties #18352974 Report a problem | ||
| 7/25/2018 | Price change | $1,210,000-2.8%$711/sqft |
Source: Prime Properties #18352974 Report a problem | ||
| 7/9/2018 | Price change | $1,245,000-2.7%$732/sqft |
Source: Prime Properties #18352974 Report a problem | ||
| 6/10/2018 | Listed for sale | $1,280,000+11.1%$752/sqft |
Source: Prime Properties #18352974 Report a problem | ||
| 4/2/2015 | Listing removed | $4,400$3/sqft |
Source: The Michael Walsh Realty Group #OC14253818 Report a problem | ||
| 2/21/2015 | Price change | $4,400-2.2%$3/sqft |
Source: The Michael Walsh Realty Group #OC14253818 Report a problem | ||
| 12/6/2014 | Listed for rent | $4,500-2.2%$3/sqft |
Source: Service First Realty #OC14253818 Report a problem | ||
| 12/26/2013 | Listing removed | $4,600$3/sqft |
Source: Zillow Rental Network Report a problem | ||
| 9/24/2013 | Listed for rent | $4,600$3/sqft |
Source: Service First Realty #OC13194134 Report a problem | ||
| 3/14/2007 | Sold | $1,152,500+4.7%$678/sqft |
Source: Public Record Report a problem | ||
| 10/1/1999 | Sold | $1,100,792$647/sqft |
Source: Agent Provided Report a problem | ||
Public tax history
| Year | Property taxes | Tax assessment |
|---|---|---|
| 2025 | $17,072 +30.4% | $1,517,760 +30.2% |
| 2024 | $13,091 +3.4% | $1,165,825 +2% |
| 2023 | $12,657 +0.9% | $1,142,966 +2% |
| 2022 | $12,543 +2.5% | $1,120,555 +2% |
| 2021 | $12,238 -0.3% | $1,098,584 +1% |
| 2020 | $12,273 | $1,087,320 +2.6% |
| 2019 | $12,273 +2.1% | $1,060,146 +2% |
| 2018 | $12,026 +5.1% | $1,039,359 +2% |
| 2017 | $11,446 | $1,018,980 +2% |
| 2016 | $11,446 +2.1% | $999,000 |
| 2015 | $11,214 +8.4% | $999,000 +8.6% |
| 2014 | $10,346 | $920,000 +25% |
| 2013 | -- | $736,000 |
| 2012 | -- | $736,000 |
| 2011 | -- | $736,000 -4% |
| 2010 | -- | $767,000 |
Find assessor info on the county website
Neighborhood: Business District
Nearby homes
- $870,0001 bd2 ba1.3k sqft5072 Scholarship #505D, Irvine, CA 92612Sold
- $895,8001 bd2 ba1.3k sqft5047 Scholarship, Irvine, CA 92612Off Market
- $1,451,0002 bd2 ba1.7k sqft5039 Scholarship, Irvine, CA 92612Off Market

- $1,264,8002 bd2 ba1.7k sqft5088 Scholarship, Irvine, CA 92612Off Market

- $2,712,2003 bd4 ba2.6k sqft5110 Scholarship, Irvine, CA 92612Off Market
- $1,057,1002 bd3 ba1.4k sqft5053 Scholarship, Irvine, CA 92612Off Market
- $1,809,6002 bd3 ba1.9k sqft5092 Scholarship, Irvine, CA 92612Off Market
- $1,256,7002 bd2 ba1.6k sqft5101 Scholarship, Irvine, CA 92612Off Market
Nearby schools
GreatSchools rating
- 2/10Monroe Elementary SchoolGrades: K-5Distance: 3.4 mi
- 6/10Douglas MacArthur Fundamental Intermediate SchoolGrades: 6-8Distance: 2.9 mi
- 4/10Century High SchoolGrades: 9-12Distance: 4.4 mi
Get a cash offer in 3 minutes
Find out how much your home could sell for in as little as 3 minutes with a no-obligation cash offer.
Estimated market value
$1,540,000
Get a cash offer in 3 minutes
Find out how much your home could sell for in as little as 3 minutes with a no-obligation cash offer.
Estimated market value
$1,540,000
- California
- Orange County
- Irvine
- 92612
- Business District
- 8091 Scholarship
Nearby cities
Nearby neighborhoods
Nearby zip codes
Other Irvine Topics
