Skip main navigation
Off market
  • $361,300

    8091 Snelling Dr, Aiken, SC 29803

    4beds
    2,046sqft
    Single Family Residence
    Built in 2024
    -- sqft lot
    $361,300 Zestimate®
    $177/sqft
    $2,421 Estimated rent

    Home value

    $361,300

    $329,000 - $397,000

    $2,421/mo

    Zestimate® history
    Loading
    Loading...

    Owner options

    List your home for rent

    $2,421/mo

    Rent Zestimate®

    Find your next renter with Zillow Rental Manager. Plus, with online applications, you can quickly screen prospective tenants – for free.

    Learn more

    $2,421/mo

    Rent Zestimate®

    Refinance and save

    $2,037/mo

    Est. payment

    Refinancing to a lower rate could help reduce your monthly payments and save thousands over the life of the loan.

    See today's rates

    $2,037/mo

    Est. payment

    Explore your selling options

    Work with a Zillow partner agent

    Leverage their expertise and Zillow's premium Showcase listings to get your home seen by more buyers.

    Get started

    List with your own agent

    Get your home in front of millions of buyers by listing it on Zillow.

    Learn how to do it

    Sell it yourself

    Take full control of how buyers see your home on Zillow by listing For Sale by Owner (FSBO).

    List your home

    What's special

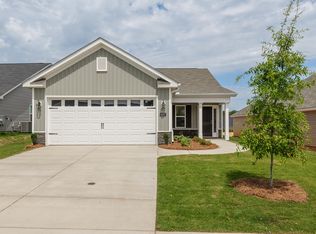
    Welcome to the epitome of luxury living in Summerton Village. The Wynstone-5, a ranch easy living home designed to elevate comfort and style to new heights. Imagine a home where every detail is meticulously crafted to cater to your every need, where spacious interiors and exquisite finishes create a haven of tranquility and sophistication, tailored to meet the discerning tastes of homeowners seeking the perfect blend of functionality and elegance. Step into the expansive great room and immerse yourself in luxury living at its finest. The gas log fireplace sets a cozy ambiance, perfect for unwinding after a busy day at work. The open concept layout seamlessly connects the living, dining, and kitchen areas, creating a harmonious flow that is ideal for both relaxation and entertainment. Prepare to be dazzled by the awe-inspiring kitchen, featuring an island with granite countertops, soft-close drawers, a ceramic farmhouse sink, and a walk-in pantry, this kitchen is a chef's delight. The stainless steel energy-efficient appliances add a touch of modernity, making meal preparation a breeze. Retreat to the large primary bedroom, where a tray ceiling and a spacious walk-in closet await. The en suite bath is a sanctuary of relaxation, boasting a separate walk-in shower, a soaking tub, dual vanities with quartz countertops, a linen closet, and luxury vinyl tile flooring. Every detail is designed to pamper and rejuvenate, offering the ultimate in comfort and style. A power pantry is a game-changer for most homeowners . By implementing smart organization solutions, maximizing space with a second refrigerator, you can transform your space into a hub of efficiency and productivity. Step outside onto the large covered back porch and immerse yourself in the tranquility of nature. Whether sipping your morning coffee or hosting a small gathering under the stars, this outdoor sanctuary offers a peaceful retreat from the hustle and bustle of daily life. Builder is offering a 7,000 incentive that can be used towards closing costs, upgrades, or to buy down the interest rate. 625-SV-7009-01

    This property is off market, which means it's not currently listed for sale or rent on Zillow. This may be different from what's available on other websites or public sources.
    Zillow last checked:

    Source: BHHS broker feed,MLS#: 534511

    Facts & features

    Interior

    Bedrooms & bathrooms
    • Bedrooms: 4
    • Bathrooms: 2
    • Full bathrooms: 2
    Heating
    • Forced Air, Natural Gas
    Cooling
    • Central Air
    Features
    • Cable Ready
    Interior area
    • Total structure area: 2,046
    • Total interior livable area: 2,046 sqft

    Property

    Parking
    • Parking features: GarageAttached
    • Has attached garage: Yes
    Features
    • Patio & porch: Patio

    Construction

    Type & style
    • Home type: SingleFamily
    • Property subtype: Single Family Residence
    Materials
    • Stone, Vinyl
    Condition
    • Year built: 2024

    Community & neighborhood

    Location
    • Region: Aiken

    Price history

    DateEventPrice
    1/29/2025Pending sale$346,900$170/sqft
    Source: REALTORS® of Greater Augusta #534511 Report a problem
    10/3/2024Listed for sale$346,900$170/sqft
    Source: REALTORS® of Greater Augusta #534511 Report a problem

    Public tax history

    Tax history is unavailable.

    Neighborhood: 29803

    Nearby schools

    GreatSchools rating
    Get pre-qualified for a loan
    At Zillow Home Loans, we can pre-qualify you in as little as 5 minutes with no impact to your credit score.

    An equal housing lender. NMLS #10287.

    Sell for more on Zillow
    Get a Zillow Showcase℠ listing at no additional cost and you could sell for .
    $361,300
    2% more
    +$7,226
    With Zillow Showcase(estimated)
    $368,526