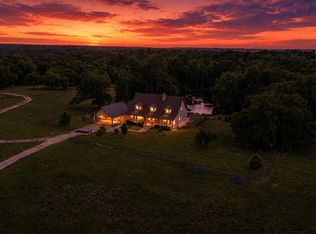
Luxury countryside estate in East Texas! Nestled on 95 acres, this one-of-a-kind luxury farmhouse blends modern smart home technology with timeless country charm, creating the perfect retreat for both everyday living and weekend getaways. Ideally located close to the lakes, this property offers the best of peaceful country living with recreation and modern amenities. The custom-built residence boasts an open floor plan with 3 bedrooms, 2.5 baths, and a dedicated office. Some of the many luxury features throughout include electric blinds and Sonos sound system. Designed for entertaining, the gourmet kitchen features custom cabinetry, quartz countertops, a gas cooktop, double oven, and spacious walk-in pantry with a coffee bar. High-end finishes such as leathered granite, heated flooring, a walk-in shower, bidet, and a custom-built closet system sets the primary ensuite apart. Energy conscious upgrades, including spray foam insulation and a whole-home 24kW generator, provide peace of mind year round. Step outside to enjoy your private resort style amenities: a sparkling in ground pool, hot tub, fire pit, and an outdoor cooking area, all overlooking serene countryside views. A 2.5 acre stocked pond, miles of trails, and the perfect balance of pasture and woods make this property a hunter’s paradise and nature lover’s dream. Additional features include a 3 car garage with epoxy flooring, and two expansive shops: one with a half bath, 2 bay doors, and plenty of storage; the other with spray foam insulation and space for an RV with a pass through door. This exceptional property offers space, privacy, and every modern convenience, all wrapped in the beauty of East Texas. Whether you’re seeking a peaceful escape, a place to work and play, or simply to embrace the quiet country lifestyle, this rare gem delivers it all.
Sold
Price Unknown
8091 State Highway 37 Alt, Winnsboro, TX 75494
3beds
2,919sqft
Single Family Residence
Built in 2022
95.25 Acres Lot
$1,785,900 Zestimate®
$--/sqft
$3,416 Estimated rent
Home value
$1,785,900
Estimated sales range
Not available
$3,416/mo
Zestimate® history
Owner options
List your home for rent
$3,416/mo
Rent Zestimate®
Find your next renter with Zillow Rental Manager. Plus, with online applications, you can quickly screen prospective tenants – for free.
$3,416/mo
Rent Zestimate®
Refinance and save
Refinancing to a lower rate could help reduce your monthly payments and save thousands over the life of the loan.
Explore your selling options
Work with a Zillow partner agent
Leverage their expertise and Zillow's premium Showcase listings to get your home seen by more buyers.
Get startedList with your own agent
Get your home in front of millions of buyers by listing it on Zillow.
Learn how to do itSell it yourself
Take full control of how buyers see your home on Zillow by listing For Sale by Owner (FSBO).
List your homeWhat's special
Hot tubSparkling in ground poolOpen floor planSerene countryside viewsDedicated officeOutdoor cooking areaLeathered granite
Zillow last checked:
Listing updated:
Listed by:
Michael Whitney,
Mayben Realty - Mt. Pleasant
Bought with:
Amy Hinton, TREC# 0742866
Source: GTARMLS,MLS#: 25013251
Facts & features
Interior
Bedrooms & bathrooms
- Bedrooms: 3
- Bathrooms: 3
- Full bathrooms: 2
- 1/2 bathrooms: 1
Rooms
- Room types: Office, Utility Room, 1 Living Area
Primary bedroom
- Features: Master Bedroom Split
Bedroom
- Features: Walk-In Closet(s)
Bathroom
- Features: Shower and Tub, Shower/Tub, Double Lavatory, Separate Water Closet, Walk-In Closet(s), Bidet
Kitchen
- Features: Kitchen/Eating Combo, Breakfast Room
Heating
- Central Gas
Cooling
- Central Electric
Appliances
- Included: Range/Oven-Gas, Dishwasher, Disposal, Refrigerator, Instant Hot Water, Tankless Gas Water Heater, Electric Water Heater
Features
- Ceiling Fan(s), Sound System, Smart Home, Pantry, Kitchen Island
- Flooring: Carpet, Wood
- Windows: Blinds
- Has fireplace: Yes
- Fireplace features: Wood Burning, Gas Starter, Brick
Interior area
- Total structure area: 2,919
- Total interior livable area: 2,919 sqft
Property
Parking
- Total spaces: 3
- Parking features: Garage Faces Side, Door With Opener w/Contro, Golf Cart Garage, Boat
- Garage spaces: 3
- Has uncovered spaces: Yes
- Details: Garage Size: 3 Car
Features
- Levels: One
- Patio & porch: Screened Porch, Patio Open, Patio Covered
- Exterior features: Sprinkler System, Gutter(s), Lighting
- Pool features: Heated, Gunite, In Ground, Chlorine, Cleaning System, Fenced
- Has spa: Yes
- Spa features: Outdoor
- Fencing: Wood,Barbed Wire,Chain Link
- Waterfront features: Pond, Creek
Lot
- Size: 95.25 Acres
- Features: Wooded, Irregular Lot, Pasture
- Topography: Rolling
- Residential vegetation: Partially Wooded, Heavily Wooded
Details
- Additional structures: Metal Outbuilding(s), Workshop
- Special conditions: None
Construction
Type & style
- Home type: SingleFamily
- Property subtype: Single Family Residence
Materials
- Brick and Stone, Concrete Based Siding
- Foundation: Slab
- Roof: Composition
Condition
- Year built: 2022
Utilities & green energy
- Gas: LP Gas Onsite
- Sewer: Aerobic Septic
- Water: Cooperative
- Utilities for property: Water Connected, Electricity Connected
Community & HOA
Community
- Security: Security Lights, Security System, Smoke Detector(s)
Location
- Region: Winnsboro
Financial & listing details
- Annual tax amount: $7,108
- Date on market: 9/2/2025
- Listing terms: Conventional,VA Loan,Cash
- Electric utility on property: Yes
Price history
| Date | Event | Price |
|---|---|---|
| 10/31/2025 | Sold | -- |
Source:  GTARMLS #25013251 Report a problem GTARMLS #25013251 Report a problem | ||
| 10/10/2025 | Pending sale | $1,950,000$668/sqft |
Source: NTREIS #21050106 Report a problem | ||
| 10/3/2025 | Contingent | $1,950,000$668/sqft |
Source: NTREIS #21050106 Report a problem | ||
| 10/3/2025 | Pending sale | $1,950,000$668/sqft |
Source: GTARMLS #25013251 Report a problem | ||
| 9/2/2025 | Listed for sale | $1,950,000$668/sqft |
Source: GTARMLS #25013251 Report a problem | ||
| 8/24/2025 | Listing removed | $1,950,000$668/sqft |
Source: GTARMLS #25003310 Report a problem | ||
| 6/29/2025 | Price change | $1,950,000-2.3%$668/sqft |
Source: GTARMLS #25003310 Report a problem | ||
| 4/30/2025 | Price change | $1,995,000-9.1%$683/sqft |
Source: GTARMLS #25003310 Report a problem | ||
| 3/24/2025 | Price change | $2,195,000-4.6%$752/sqft |
Source: GTARMLS #25003310 Report a problem | ||
| 3/5/2025 | Listed for sale | $2,300,000$788/sqft |
Source: GTARMLS #25003310 Report a problem | ||
Public tax history
Tax history is unavailable.
Neighborhood: 75494
Nearby homes
- $170,800-- bd-- ba1.7k sqft8089 State Highway 37 S, Winnsboro, TX 75494Off Market
- $1,650,0004 bd5 ba6.2k sqft8150 State Highway 37 S #S, Winnsboro, TX 75494For Sale
- $1,650,0004 bd5 ba6.2k sqft8150 State Highway 37 S, Winnsboro, TX 75494For Sale

- $875,5004 bd3 ba2.3k sqft274 SW County Road 3230, Winnsboro, TX 75494For Sale

- $274,700-- bd-- ba2.5k sqft8628 Texas Highway 37 S, Winnsboro, TX 75494Off Market
- $195,400-- bd-- ba1.3k sqft7625 State Highway 37 Alt, Winnsboro, TX 75494Off Market
- $305,0004 bd2 ba3.1k sqft484 Cr Sw 3230, Winnsboro, TX 75494Off Market
- $195,6003 bd2 ba1.1k sqft663 SW County Road 3230, Winnsboro, TX 75494Off Market
Nearby schools
GreatSchools rating
- 8/10Mount Vernon Elementary SchoolGrades: PK-4Distance: 9.5 mi
- 7/10Mt Vernon Junior High SchoolGrades: 5-8Distance: 9.7 mi
- 5/10Mt Vernon High SchoolGrades: 9-12Distance: 9.6 mi
Schools provided by the listing agent
- Elementary: Mt Vernon
- Middle: Mt Vernon
- High: Mt Vernon
Source: GTARMLS. This data may not be complete. We recommend contacting the local school district to confirm school assignments for this home.
- Texas
- Franklin County
- Scroggins
- 75494
- 8091 State Highway 37 Alt
Nearby cities
Nearby zip codes
Other Scroggins Topics
