Skip main navigation
Sold for $1,335,000
  • Listing Provided by: Compass
    Bought with: Compass
    $1,335,000

    80912 Bellerive, La Quinta, CA 92253

    3beds
    3,102sqft
    Single Family Residence
    Built in 2004
    0.27 Acres Lot
    $1,526,000 Zestimate®
    $430/sqft
    $7,711 Estimated rent

    Home value

    $1,526,000

    $1.42M - $1.65M

    $7,711/mo

    Zestimate® history
    Loading
    Loading...

    Owner options

    List your home for rent

    $7,711/mo

    Rent Zestimate®

    Find your next renter with Zillow Rental Manager. Plus, with online applications, you can quickly screen prospective tenants – for free.

    Learn more

    $7,711/mo

    Rent Zestimate®

    Refinance and save

    $8,974/mo

    Est. payment

    Refinancing to a lower rate could help reduce your monthly payments and save thousands over the life of the loan.

    See today's rates

    $8,974/mo

    Est. payment

    Explore your selling options

    Work with a Zillow partner agent

    Leverage their expertise and Zillow's premium Showcase listings to get your home seen by more buyers.

    Get started

    List with your own agent

    Get your home in front of millions of buyers by listing it on Zillow.

    Learn how to do it

    Sell it yourself

    Take full control of how buyers see your home on Zillow by listing For Sale by Owner (FSBO).

    List your home

    What's special

    Pebble tech poolLarge windowsGorgeous mature landscapingCustom stone fireplaceGorgeous viewsLarge custom stone fireplaceHigh ceilings
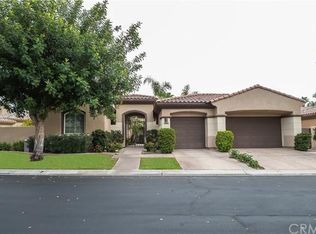
    This beautiful, well-maintained 3 bed 3.5 bath home includes a private 2-room casita that offers 3,102 sq. ft. of luxury for your guests. Upon entering this home through the spacious private courtyard, the interior immediately impresses with high ceilings and gorgeous views through the floor-to-ceiling double sliders and large windows. Situated on a premium wide lot with pool & spa overlooking the 3rd green of the Nicklaus Tournament Course and the Santa Rosa Mountain Range. A large custom stone fireplace and mantel lend warmth and grandeur to the great room, which also has a sit-down bar with wine refrigerator. The kitchen connects seamlessly to the great room and large formal dining room, and features all Stainless appliances, breakfast bar, ample storage space & pantry, and a second dining area overlooking the magnificent views. Another custom stone fireplace graces the spacious primary bedroom with large bathroom and walk-in closets. Other interior upgrades include tile flooring and granite slab countertops throughout, Plantation shutters, ceiling fans in all bedrooms, and French doors. The pebble tech pool is designed for lap swimming or for recreation and sunbathing, and is enhanced by a stone waterfall flowing from the spa. The large decking area is perfect embracing an outdoor living lifestyle, complete with built-in dual BBQs and gorgeous mature landscaping. This home is immaculate and a perfect residence for part-time or full-time enjoyment!

    Zillow last checked:

    Listing updated:

    Listing Provided by:

    Joe Vetrano DRE #01056877 760-963-0587,

    Compass

    Bought with:

    Greg Read, DRE #01434669

    Compass

    Source: CRMLS,MLS#: 219100968DAMLS LogoOriginating MLS: California Desert AOR & Palm Springs AOR

    Facts & features

    Interior

    Bedrooms & bathrooms
    • Bedrooms: 3
    • Bathrooms: 4
    • Full bathrooms: 3
    • 1/2 bathrooms: 1
    Primary bedroom
    • Features: Primary Suite
    Bathroom
    • Features: Bathtub, Separate Shower, Vanity
    Kitchen
    • Features: Granite Counters
    Other
    • Features: Walk-In Closet(s)
    Pantry
    • Features: Walk-In Pantry
    Heating
    • Central, Forced Air, Fireplace(s), Natural Gas
    Cooling
    • Central Air
    Appliances
    • Included: Dishwasher, Disposal, Gas Water Heater, Microwave, Refrigerator, Vented Exhaust Fan
    • Laundry: Laundry Room
    Features
    • Breakfast Bar, Breakfast Area, Separate/Formal Dining Room, High Ceilings, Bar, Primary Suite, Walk-In Pantry, Walk-In Closet(s)
    • Flooring: Carpet, Tile
    • Windows: Shutters
    • Has fireplace: Yes
    • Fireplace features: Gas, Great Room, Primary Bedroom
    Interior area
    • Total interior livable area: 3,102 sqft

    Property

    Parking
    • Total spaces: 3
    • Parking features: Direct Access, Garage
    • Attached garage spaces: 3
    Features
    • Levels: One
    • Stories: 1
    • Exterior features: Barbecue
    • Has private pool: Yes
    • Pool features: Electric Heat, In Ground, Pebble, Private
    • Spa features: Heated, In Ground, Private
    • Fencing: Stucco Wall
    • Has view: Yes
    • View description: Golf Course, Mountain(s), Pool
    Lot
    • Size: 0.27 Acres
    • Features: Close to Clubhouse, On Golf Course, Planned Unit Development
    Details
    • Additional structures: Guest House, Guest HouseAttached
    • Parcel number: 775350007
    • Special conditions: Standard

    Construction

    Type & style
    • Home type: SingleFamily
    • Property subtype: Single Family Residence
    Materials
    • Foundation: Slab
    • Roof: Tile
    Condition
    • New construction: No
    • Year built: 2004
    Details
    • Builder model: Eagle Bend Plan 1

    Utilities & green energy

    • Utilities for property: Cable Available

    Community & neighborhood

    Security
    • Security features: Gated Community, 24 Hour Security
    Community
    • Community features: Golf, Gated
    Location
    • Region: La Quinta
    • Subdivision: Pga Nicklaus Trnamnt

    HOA & financial

    HOA
    • Has HOA: Yes
    • HOA fee: $460 monthly
    • Amenities included: Maintenance Grounds, Management, Security, Trash, Cable TV

    Other

    Other facts
    • Listing terms: Cash,Conventional

    Price history

    DateEventPrice
    11/28/2023Sold$1,335,000-1.1%$430/sqft
    Source: CRMLS #219100968DA Report a problem
    11/7/2023Pending sale$1,350,000$435/sqft
    Source: CRMLS #219100968DA Report a problem
    10/20/2023Contingent$1,350,000$435/sqft
    Source: CRMLS #219100968DA Report a problem
    10/18/2023Listed for sale$1,350,000+97.1%$435/sqft
    Source: CRMLS #219100968DA Report a problem
    9/9/2004Sold$685,000$221/sqft
    Source: Public Record Report a problem

    Public tax history

    YearProperty taxesTax assessment
    2025$17,912 +1.6%$1,361,700 +2%
    2024$17,633 +36.5%$1,335,000 +39.5%
    2023$12,915 +2.1%$957,141 +2%
    2022$12,653 +2%$938,374 +2%
    2021$12,401 +1.1%$919,976 +1%
    2020$12,264 +1.7%$910,544 +2%
    2019$12,054 +2%$892,691 +2%
    2018$11,816 -0.2%$875,188 +2%
    2017$11,839 $858,029 +2%
    2016$11,839 +8.3%$841,206 +1.5%
    2015$10,937 +0.4%$828,571 +2%
    2014$10,888 $812,342 +14.6%
    2013-- $709,000 +2.8%
    2012-- $690,000 -6.3%
    2011-- $736,000 -2.3%
    2010-- $753,000 -2.6%
    2009-- $773,299 +2%
    2008-- $758,137 +2%
    2007-- $743,273 +2%
    2006-- $728,700 +6.4%
    2005-- $685,000 +360.1%
    2003-- $148,881 +2%
    2002-- $145,962 +135.6%
    2001$696 $61,953

    Find assessor info on the county website

    Neighborhood: 92253

    Nearby schools

    GreatSchools rating
    Get a cash offer in 3 minutes
    Find out how much your home could sell for in as little as 3 minutes with a no-obligation cash offer.
    Estimated market value
    $1,526,000
    Get a cash offer in 3 minutes
    Find out how much your home could sell for in as little as 3 minutes with a no-obligation cash offer.
    Estimated market value
    $1,526,000