4BR Home in Ivy Wood at Northstar | First-Floor Owner's Suite | Loft + Office
Welcome to this beautifully designed 4-bedroom, 3.5-bath home in the highly desirable Ivy Wood at Northstar community. Featuring a first-floor Owner's Suite and open-concept living, this home offers the perfect blend of space, function, and style.
The gourmet island kitchen flows seamlessly into a dramatic vaulted great room, creating an ideal layout for entertaining and everyday living. A private home office off the foyer provides a quiet work-from-home space.
The main-level Owner's Suite includes a spacious walk-in closet, large walk-in shower, and a freestanding soaking tub for a true spa-like retreat.
Upstairs, you'll find three generously sized bedrooms--all with walk-in closets--plus two full bathrooms and a versatile loft perfect for a media room or playroom.
Additional highlights include: Full basement with endless finishing potential, Functional mudroom with built-in bench and cubbies, 2.5-car garage for extra storage space.
Located in a highly sought-after community with easy access to shopping, dining, and top-rated schools, this home checks every box.
New construction
$785,000
8092 Berrow Way, Sunbury, OH 43074
4beds
2,960sqft
Single Family Residence
Built in 2026
7,840 Square Feet Lot
$-- Zestimate®
$265/sqft
$25/mo HOA
What's special
Open-concept livingFull basementDramatic vaulted great roomSpacious walk-in closetLarge walk-in showerGourmet island kitchen
- 102 days
- 75
- 1
Zillow last checked:
Listing updated:
Listed by:
Kevin J Yates 614-989-2570,
Manor Homes Realty
Source: Columbus and Central Ohio Regional MLS ,MLS#: 226025579
Facts & features
Interior
Bedrooms & bathrooms
- Bedrooms: 4
- Bathrooms: 4
- Full bathrooms: 3
- 1/2 bathrooms: 1
- Main level bedrooms: 1
Heating
- Forced Air
Cooling
- Central Air
Appliances
- Included: Instant Hot Water, Dishwasher, Gas Range, Gas Water Heater, Microwave, Refrigerator
- Laundry: Electric Dryer Hookup
Features
- Flooring: Carpet, Ceramic/Porcelain, Vinyl
- Windows: Insulated Windows
- Basement: Full
- Number of fireplaces: 1
- Fireplace features: One, Direct Vent
- Common walls with other units/homes: No Common Walls
Interior area
- Total structure area: 2,960
- Total interior livable area: 2,960 sqft
Property
Parking
- Total spaces: 2
- Parking features: Garage Door Opener, Attached
- Garage spaces: 2
Features
- Levels: Two
Lot
- Size: 7,840 Square Feet
Details
- Parcel number: 41722034016000
Construction
Type & style
- Home type: SingleFamily
- Property subtype: Single Family Residence
Condition
- New construction: Yes
- Year built: 2026
Details
- Warranty included: Yes
Utilities & green energy
- Sewer: Public Sewer
- Water: Public
Community & HOA
Community
- Subdivision: Ivy Wood at Northstar
HOA
- Has HOA: Yes
- Amenities included: Bike/Walk Path, Sidewalk
- HOA fee: $300 annually
Location
- Region: Sunbury
Financial & listing details
- Price per square foot: $265/sqft
- Date on market: 7/10/2026
- Listing terms: Conventional
Estimated market value
Not available
Estimated sales range
Not available
Not available
Price history
| Date | Event | Price |
|---|---|---|
| 7/10/2026 | Listed for sale | $785,000$265/sqft |
Source:  Columbus and Central Ohio Regional MLS #226025579 Report a problem Columbus and Central Ohio Regional MLS #226025579 Report a problem | ||
Public tax history
Tax history is unavailable.
Monthly payment
Est. payment
Payment breakdown
Explore the cost of this home by adjusting the details. Changes won't be saved.Climate risks
Neighborhood: 43074

Similar homes
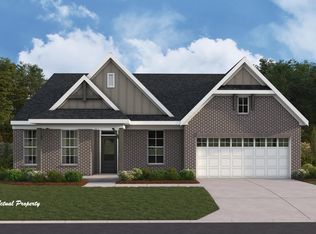
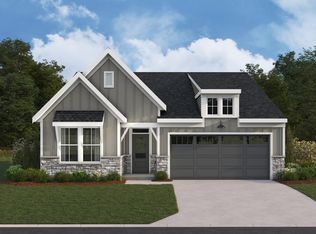
- $688,4254 bd3 ba3k sqft8120 Berrow Way, Sunbury, OH 43074New Construction
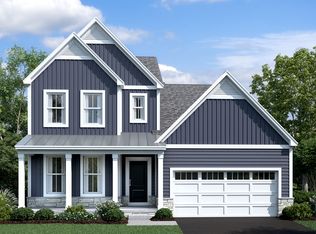 M/I Homes
 - from $599,9004 bd3 ba2.8k sqftNorthwestern Plan, Ivy Wood at Northstar, Sunbury, OH 43074New Construction
 M/I Homes
 - from $631,9004 bd3 ba3.2k sqftLehigh Plan, Ivy Wood at Northstar, Sunbury, OH 43074New Construction
 M/I Homes
 - from $580,9004 bd3 ba2.6k sqftCitadel Plan, Ivy Wood at Northstar, Sunbury, OH 43074New Construction
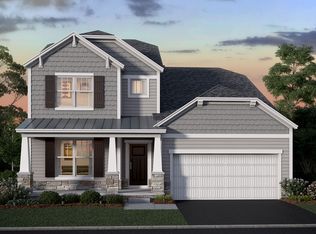 M/I Homes
 - $799,9005 bd4 ba3k sqft3387 Logsdon Loop, Delaware, OH 43015For Sale
 MLS ID #226027829, Koteswara Bodipudi, Red 1 Realty. Columbus and Central Ohio Regional MLS
 - $689,3455 bd3 ba3.2k sqft3343 Wittinghill Ct, Delaware, OH 43015New ConstructionColumbus and Central Ohio Regional MLS
- $664,5424 bd3 ba3k sqft1473 Pieper Ln, Delaware, OH 43015New ConstructionColumbus and Central Ohio Regional MLS
- $649,1194 bd3 ba2.9k sqft390 Fawn Valley Pl, Galena, OH 43021New ConstructionColumbus and Central Ohio Regional MLS
- $772,4274 bd4 ba3.2k sqft9624 Riley Rd, Plain City, OH 43064New ConstructionColumbus and Central Ohio Regional MLS
- $760,6024 bd4 ba3.5k sqft7266 Applewood Dr, Plain City, OH 43064New ConstructionColumbus and Central Ohio Regional MLS
