Skip main navigation
Sold
  • $244,500

    8092 Crystal Ct, Avon, IN 46123

    2beds
    1,364sqft
    Residential, Condominium
    Built in 1999
    -- sqft lot
    $249,200 Zestimate®
    $179/sqft
    $1,571 Estimated rent

    Home value

    $249,200

    $227,000 - $272,000

    $1,571/mo

    Zestimate® history
    Loading
    Loading...

    Owner options

    List your home for rent

    $1,571/mo

    Rent Zestimate®

    Find your next renter with Zillow Rental Manager. Plus, with online applications, you can quickly screen prospective tenants – for free.

    Learn more

    $1,571/mo

    Rent Zestimate®

    Refinance and save

    $1,762/mo

    Est. payment

    Refinancing to a lower rate could help reduce your monthly payments and save thousands over the life of the loan.

    See today's rates

    $1,762/mo

    Est. payment

    Explore your selling options

    Work with a Zillow partner agent

    Leverage their expertise and Zillow's premium Showcase listings to get your home seen by more buyers.

    Get started

    List with your own agent

    Get your home in front of millions of buyers by listing it on Zillow.

    Learn how to do it

    Sell it yourself

    Take full control of how buyers see your home on Zillow by listing For Sale by Owner (FSBO).

    List your home

    What's special

    Vaulted ceilingLandscaped bedsWalk-in shower
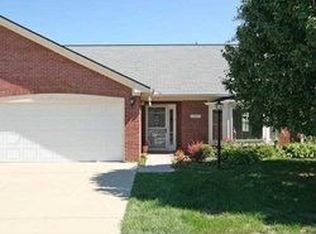
    Prepare to be charmed at 8092 Crystal CT, AVON, IN, where maintenance free living gets a delightful twist; this inviting home is ready to welcome you with open arms! Imagine evenings spent in a living room where the vaulted ceiling seems to whisper tales of cozy gatherings, with a fireplace that stands ready to cast its warm glow on laughter-filled conversations. The kitchen is waiting for you to unleash your inner chef, featuring ample countertops that for culinary creations, and cabinets that provide stylish storage for all your kitchen essentials. The home offers two full bathrooms, one of which features a walk-in shower, offering a spa-like retreat where you can rejuvenate and refresh. The den provides abundant space for rest and relaxation or a room for your hobby. Attatched 2 car, finished garage with additional storage access by attic stairs. With a living area of 1364 square feet nestled on a .11 sq foot lot with landscaped beds, this 1999 condo, spanning a single story, is the perfect blend of comfort and convenience.

    Zillow last checked:

    Listing updated:

    Listing Provided by:

    Dawn Lowden 317-414-9099,

    Community Real Estate Group

    Bought with:

    Zachery Archer

    CrestPoint Real Estate

    Source: MIBOR as distributed by MLS GRID,MLS#: 22048474MLS Logo

    Facts & features

    Interior

    Bedrooms & bathrooms
    • Bedrooms: 2
    • Bathrooms: 2
    • Full bathrooms: 2
    • Main level bathrooms: 2
    • Main level bedrooms: 2
    Primary bedroom
    • Level: Main
    • Area: 144 Square Feet
    • Dimensions: 12x12
    Bedroom 2
    • Level: Main
    • Area: 120 Square Feet
    • Dimensions: 12x10
    Dining room
    • Level: Main
    • Area: 154 Square Feet
    • Dimensions: 14X11
    Great room
    • Level: Main
    • Area: 196 Square Feet
    • Dimensions: 14x14
    Kitchen
    • Level: Main
    • Area: 130 Square Feet
    • Dimensions: 13x10
    Laundry
    • Level: Main
    • Area: 56 Square Feet
    • Dimensions: 8X7
    Library
    • Level: Main
    • Area: 180 Square Feet
    • Dimensions: 15x12
    Heating
    • Forced Air, Electric, Natural Gas
    Cooling
    • Central Air
    Appliances
    • Included: Dishwasher, Disposal, Microwave, Gas Oven, Refrigerator, Gas Water Heater, Water Softener Owned
    Features
    • Vaulted Ceiling(s), Walk-In Closet(s), Eat-in Kitchen, High Speed Internet
    • Windows: WoodWorkStain/Painted
    • Has basement: No
    • Number of fireplaces: 1
    • Fireplace features: Gas Log, Great Room
    • Common walls with other units/homes: 1 Common Wall
    Interior area
    • Total structure area: 1,364
    • Total interior livable area: 1,364 sqft

    Property

    Parking
    • Total spaces: 2
    • Parking features: Attached, Concrete, Garage Door Opener
    • Attached garage spaces: 2
    • Details: Garage Parking Other(Finished Garage, Garage Door Opener)
    Accessibility
    • Accessibility features: Hallway - 36 Inch Wide, Accessible Entrance
    Features
    • Levels: One
    • Stories: 1
    • Entry location: Ground Level
    • Patio & porch: Patio
    Lot
    • Size: 4,791 sqft
    • Features: Cul-De-Sac, Mature Trees
    Details
    • Parcel number: 321001305017000031
    • Special conditions: Sales Disclosure Supplements
    • Horse amenities: None

    Construction

    Type & style
    • Home type: Condo
    • Architectural style: Ranch
    • Property subtype: Residential, Condominium
    • Attached to another structure: Yes
    Materials
    • Brick
    • Foundation: Slab
    Condition
    • New construction: No
    • Year built: 1999

    Utilities & green energy

    • Electric: 200+ Amp Service
    • Water: Public

    Community & neighborhood

    Community
    • Community features: Low Maintenance Lifestyle, Clubhouse, Fishing, Lake, Sidewalks
    Location
    • Region: Avon
    • Subdivision: Waterford Lakes

    HOA & financial

    HOA
    • Has HOA: Yes
    • HOA fee: $210 monthly
    • Amenities included: Clubhouse, Insurance, Maintenance, Management, Snow Removal
    • Services included: Association Home Owners, Clubhouse, Insurance, Lawncare, Maintenance Structure, Management, Snow Removal
    • Association phone: 317-837-9860

    Price history

    DateEventPrice
    8/19/2025Sold$244,500+1.9%$179/sqft
    Source: MIBOR as distributed by MLS GRID #22048474 Report a problem
    7/14/2025Pending sale$239,900$176/sqft
    Source: MIBOR as distributed by MLS GRID #22048474 Report a problem
    7/2/2025Listed for sale$239,900+108.6%$176/sqft
    Source: MIBOR as distributed by MLS GRID #22048474 Report a problem
    2/18/2015Sold$115,000-4.1%$84/sqft
    Source: MIBOR as distributed by MLS GRID #21318870 Report a problem
    1/27/2015Pending sale$119,900$88/sqft
    Source: CENTURY 21 Scheetz #21318870 Report a problem
    10/7/2014Listed for sale$119,900$88/sqft
    Source: CENTURY 21 Scheetz #21318870 Report a problem

    Public tax history

    YearProperty taxesTax assessment
    2025$1,767 +14%$167,700 +4.4%
    2024$1,550 +2.5%$160,700 +9.4%
    2023$1,512 +9.4%$146,900 +4.9%
    2022$1,382 +5.6%$140,000 +9.8%
    2021$1,308 +8.9%$127,500 +4.3%
    2020$1,201 -3.3%$122,300 +5.2%
    2019$1,242 +23.7%$116,300 +2.6%
    2018$1,004 -0.7%$113,300 +6.8%
    2017$1,011 +1%$106,100 +1.8%
    2016$1,000 -50.3%$104,200 +3.5%
    2014$2,014 +1.7%$100,700 +1.7%
    2013$1,980 +92.3%$99,000 -16.5%
    2011$1,030 -1.9%$118,600
    2010$1,050 +17.4%$118,600
    2009$895 -17.1%$118,600 -9.9%
    2007$1,079 -15.4%$131,580 -0.9%
    2006$1,276 $132,800 +24.3%
    2005-- $106,800

    Find assessor info on the county website

    Neighborhood: 46123

    Nearby schools

    GreatSchools rating
    Get a cash offer in 3 minutes
    Find out how much your home could sell for in as little as 3 minutes with a no-obligation cash offer.
    Estimated market value
    $249,200
    Get a cash offer in 3 minutes
    Find out how much your home could sell for in as little as 3 minutes with a no-obligation cash offer.
    Estimated market value
    $249,200