Country living, minutes from town. Home sits on 1.7 acres of mature trees and landscaping. When you walk inside, you are greeted by a living area and a double sided fireplace. Right on the other side, you have a family room, breakfast area and kitchen with cooktop and wall oven. Master suite is spacious and offers an updated master bath with large walk-in shower. Secondary rooms are good size. Call today to see this home.
Active
$244,500
8092 Fm 2657, Kempner, TX 76539
4beds
2,218sqft
Single Family Residence
Built in 1974
1.7 Acres Lot
$-- Zestimate®
$110/sqft
$-- HOA
What's special
Double sided fireplaceFamily roomBreakfast area
- 36 days
- 659
- 87
Zillow last checked:
Listing updated:
Listed by:
Lissa Polmanteer (254)238-8470,
That Realty Place,
Ambrosia Dannels 254-371-4872,
That Realty Place
Source: Central Texas MLS,MLS#: 627751 Originating MLS: Fort Hood Area Association of REALTORS
Facts & features
Interior
Bedrooms & bathrooms
- Bedrooms: 4
- Bathrooms: 2
- Full bathrooms: 2
Heating
- Central
Cooling
- Central Air, 1 Unit
Appliances
- Included: Dishwasher, Electric Cooktop, Oven, Water Heater, Some Electric Appliances, Built-In Oven, Cooktop
- Laundry: Washer Hookup, Electric Dryer Hookup, Laundry Room
Features
- Ceiling Fan(s), Eat-in Kitchen, Recessed Lighting, Vanity
- Flooring: Ceramic Tile, Laminate
- Attic: Access Only
- Number of fireplaces: 1
- Fireplace features: Double Sided, Wood Burning
Interior area
- Total interior livable area: 2,218 sqft
Video & virtual tour
Property
Features
- Levels: One
- Stories: 1
- Patio & porch: Covered, Patio, Porch
- Exterior features: Porch, Patio
- Pool features: None
- Fencing: Barbed Wire,Goat Type
- View description: None
- Body of water: None
Lot
- Size: 1.7 Acres
Details
- Parcel number: 3032
- Special conditions: Real Estate Owned
Construction
Type & style
- Home type: SingleFamily
- Architectural style: Ranch
- Property subtype: Single Family Residence
Materials
- Brick
- Foundation: Slab
- Roof: Composition,Shingle
Condition
- Year built: 1974
Utilities & green energy
- Sewer: Septic Tank
- Water: Community/Coop
- Utilities for property: Electricity Available
Community & HOA
Community
- Features: None
- Subdivision: Allen Estate
HOA
- Has HOA: No
Location
- Region: Kempner
Financial & listing details
- Price per square foot: $110/sqft
- Tax assessed value: $388,340
- Date on market: 10/14/2026
- Cumulative days on market: 37 days
- Listing agreement: Exclusive Right To Sell
- Listing terms: Cash,Conventional,FHA,VA Loan
- Electric utility on property: Yes
- Road surface type: Asphalt
Foreclosure details
Estimated market value
Not available
Estimated sales range
Not available
$1,883/mo
Price history
| Date | Event | Price |
|---|---|---|
| 8/18/2026 | Sold | -- |
Source: Public Record Report a problem | ||
| 1/31/2019 | Sold | -- |
Source:  Central Texas MLS #362576 Report a problem | ||
| 12/15/2018 | Pending sale | $225,000$101/sqft |
Source: Exit Homevets Realty #362576 Report a problem | ||
| 11/3/2018 | Listed for sale | $225,000+53.1%$101/sqft |
Source: Exit Homevets Realty #362576 Report a problem | ||
| 10/22/2014 | Sold | -- |
Source: Public Record Report a problem | ||
| 8/14/2014 | Price change | $147,000-2%$66/sqft |
Source: CENTURY 21 Premier Realtors #191601 Report a problem | ||
| 8/4/2014 | Listed for sale | $150,000$68/sqft |
Source: Century 21 Premier Realtors #191601 Report a problem | ||
Public tax history
| Year | Property taxes | Tax assessment |
|---|---|---|
| 2026 | -- | $388,340 |
| 2025 | $6,039 -0.6% | $388,340 |
| 2024 | $6,078 -8.1% | $388,340 -9.8% |
| 2023 | $6,617 +18.6% | $430,490 +37.7% |
| 2022 | $5,578 | $312,580 +27.4% |
| 2021 | -- | $245,280 +29.8% |
| 2020 | -- | $189,040 +9.2% |
| 2018 | -- | $173,050 |
| 2017 | -- | $173,050 +5.3% |
| 2016 | -- | $164,270 |
| 2015 | -- | $164,270 +0.8% |
| 2014 | -- | $163,000 |
| 2012 | -- | $163,000 +1.1% |
| 2011 | -- | $161,160 |
| 2010 | -- | $161,160 |
| 2009 | -- | $161,160 |
| 2008 | -- | $161,160 |
| 2007 | -- | -- |
Find assessor info on the county website
Monthly payment
Climate risks
Neighborhood: 76539
Nearby schools
Schools provided by the listing agent
- District: Lampasas ISD
Source: Central Texas MLS. This data may not be complete. We recommend contacting the local school district to confirm school assignments for this home.

Similar homes
- $250,0003 bd2 ba1.5k sqft231 County Road 4953, Kempner, TX 76539Active
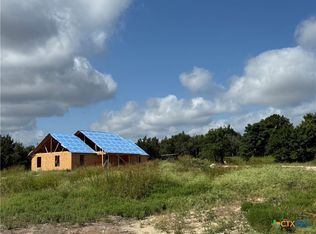
 MLS ID #620843, Wendy Troy, Homestead Real Estate. Central Texas MLS
- $345,0003 bd2 ba2.1k sqft594 County Road 4745, Kempner, TX 76539Active
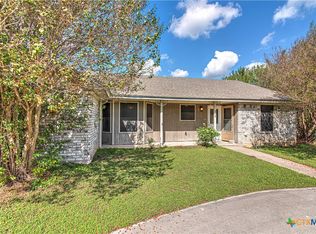 MLS ID #628501, Theresa Schwab, BNT Real Estate. Central Texas MLS
- $210,0004 bd2 ba1.5k sqft1316 Marlee Cir, Copperas Cove, TX 76522Active
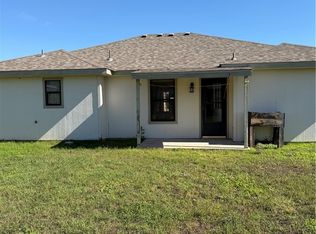 MLS ID #629782, Levi Bipialaka, Aflab Realtors Aflab Group, Ll. Central Texas MLS
- $230,0003 bd2 ba1.8k sqft210 Private Road 3221, Kempner, TX 76539For Sale
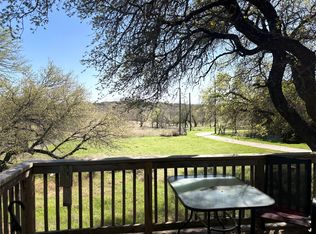 MLS ID #21221138, LyRondra Gaines. NTREIS
- $244,0003 bd2 ba1.5k sqft1445 Dryden Ave, Copperas Cove, TX 76522ActiveMLS ID #630028, Denise Zehr, Armadillo Properties. Central Texas MLS
- $229,0003 bd2 ba1.7k sqft1614 Miranda Ave, Copperas Cove, TX 76522ActiveMLS ID #625516, Melissa Frankenstein, Homestead Real Estate. Central Texas MLS
- $219,9004 bd2 ba1.6k sqft1205 W 1ST Street, Lampasas, TX 76550For Sale
 MLS ID #179850, Audrey Bear, Bear Real Estate Services. HLMLS as distributed by MLS GRID
- $239,9005 bd2 ba1.8k sqft3703 Frigate Dr, Killeen, TX 76549ActiveMLS ID #629852, Shekura Gopie, Coldwell Banker Realty. Central Texas MLS
- $225,0004 bd3 ba1.9k sqft1409 Indian Trl, Harker Heights, TX 76548ActiveMLS ID #629600, Melissa Esau, The Real Estate Home Team Llc. Central Texas MLS
- $300,0003 bd1 ba1.5k sqft899 & 917 County Road 4810, Copperas Cove, TX 76522ActiveMLS ID #608819, Dominic Vo, All City Real Estate Ltd. Co. Central Texas MLS
- $185,0003 bd2 ba1.3k sqft180 County Road 4875, Copperas Cove, TX 76522ActiveMLS ID #620566, Andrew Mahoney, Exit Heart Of Texas Realty - K. Central Texas MLS
- $349,9003 bd2 ba1.9k sqft1002 Bleu Spur, Copperas Cove, TX 76522ActiveMLS ID #628773, Jack Smith, Donlie McMullin Realty. Central Texas MLS
- $225,0004 bd2 ba1.3k sqft6515 Rein Dr, Killeen, TX 76542ActiveMLS ID #604849, Jacqueline Clemons-Stubbs, Longhorn Properties. Central Texas MLS
