Wonderful open concept townhouse that has been meticulously maintained in west end Beaumont perfectly situated on the corner for easy access. 3 bedrooms 2 bath split floor plan w/ high ceilings, neutral colored paint & flooring throughout, window blinds, including some upgraded plantation shutters. Greet your guests and hang their jackets in the coat closet in the foyer. The living area, breakfast nook & dining area all have beautiful wood flooring. Kitchen is ideal w/tile flooring, wrap around breakfast bar, walk in pantry, tons of countertop space & plenty of cabinets. Dishwasher, custom filter style faucet, and disposal are all fairly new per seller. One bedroom & full bath is nestled on one side while the master bedroom & 3rd bedroom on the other. The spacious master bedroom has neutral carpet & a tray ceiling. 2 sinks, garden tub, separate shower, water closet & an oversized walk in master closet is perfect in master bathroom. Relax & enjoy the private patio off of the kitchen
Sold
Price Unknown
8092 Indian Blanket, Beaumont, TX 77713
3beds
1,631sqft
Townhouse
Built in 2005
2,539 Square Feet Lot
$210,000 Zestimate®
$--/sqft
$2,068 Estimated rent
Home value
$210,000
$195,000 - $227,000
$2,068/mo
Zestimate® history
Owner options
List your home for rent
$2,068/mo
Rent Zestimate®
Find your next renter with Zillow Rental Manager. Plus, with online applications, you can quickly screen prospective tenants – for free.
$2,068/mo
Rent Zestimate®
Refinance and save
$100/mo
Est. payment
Refinancing to a lower rate could help reduce your monthly payments and save thousands over the life of the loan.
$100/mo
Est. payment
Explore your selling options
Work with a Zillow partner agent
Leverage their expertise and Zillow's premium Showcase listings to get your home seen by more buyers.
Get startedList with your own agent
Get your home in front of millions of buyers by listing it on Zillow.
Learn how to do itSell it yourself
Take full control of how buyers see your home on Zillow by listing For Sale by Owner (FSBO).
List your homeWhat's special
Facts & features
Interior
Bedrooms & bathrooms
- Bedrooms: 3
- Bathrooms: 2
- Full bathrooms: 2
Heating
- Other
Cooling
- Central
Interior area
- Total interior livable area: 1,631 sqft
Property
Parking
- Total spaces: 2
- Parking features: Garage - Attached
Features
- Exterior features: Brick
Lot
- Size: 2,539 Square Feet
Details
- Parcel number: 051560000000800000004
Construction
Type & style
- Home type: Townhouse
Materials
- brick
Condition
- Year built: 2005
Community & HOA
HOA
- Has HOA: Yes
- HOA fee: $100 monthly
Location
- Region: Beaumont
Financial & listing details
- Tax assessed value: $145,920
- Annual tax amount: $4,005
Price history
| Date | Event | Price |
|---|---|---|
| 2/27/2025 | Sold | -- |
Source: Agent Provided Report a problem | ||
| 2/24/2021 | Listing removed | $189,900$116/sqft |
Source: BBOR #215903 Report a problem | ||
| 11/22/2020 | Pending sale | $189,900$116/sqft |
Source: AMERICAN REAL ESTATE ERA POWERED - BMT - 9001036 #215903 Report a problem | ||
| 11/13/2020 | Listed for sale | $189,900$116/sqft |
Source: AMERICAN REAL ESTATE ERA POWERED - BMT - 9001036 #215903 Report a problem | ||
| 11/10/2020 | Pending sale | $189,900$116/sqft |
Source: AMERICAN REAL ESTATE ERA POWERED - BMT - 9001036 #215903 Report a problem | ||
| 10/30/2020 | Listed for sale | $189,900+18.8%$116/sqft |
Source: AMERICAN REAL ESTATE ERA POWERED - BMT - 9001036 #215903 Report a problem | ||
| 9/18/2015 | Listing removed | $159,900$98/sqft |
Source: RE/MAX Beaumont #174258 Report a problem | ||
| 9/4/2015 | Pending sale | $159,900$98/sqft |
Source: RE/MAX Beaumont #174258 Report a problem | ||
| 6/3/2015 | Listed for sale | $159,900-3.1%$98/sqft |
Source: RE/MAX Beaumont #174258 Report a problem | ||
| 9/25/2010 | Listing removed | $165,000$101/sqft |
Source: Re/max Beaumont Office #141666 Report a problem | ||
| 5/23/2010 | Listed for sale | $165,000$101/sqft |
Source: Re/max Beaumont Office #141666 Report a problem | ||
Public tax history
| Year | Property taxes | Tax assessment |
|---|---|---|
| 2015 | $4,005 +2% | $145,920 |
| 2014 | $3,925 | $145,920 |
| 2013 | $3,925 -6.5% | $145,920 |
| 2010 | $4,196 +56.5% | -- |
| 2009 | $2,682 +4.8% | -- |
| 2008 | $2,559 | -- |
| 2007 | $2,559 -34.4% | -- |
| 2006 | $3,900 -0.3% | -- |
| 2005 | $3,912 | -- |
| 2004 | $3,912 | $148,090 |
Find assessor info on the county website
Neighborhood: 77713
Nearby homes
- $220,500-- bd-- ba1.6k sqft8092 Indian Blanket, Beaumont, TX 77713Off Market
- $195,7002 bd2 ba1.4k sqft8094 Indian Blanket, Beaumont, TX 77713Off Market
- $--2 bd2 ba1.5k sqft8096 Indian Blanket, Beaumont, TX 77713Sold
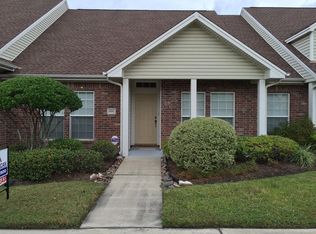
- $211,9003 bd2 ba1.7k sqft8088 Indian Blanket, Beaumont, TX 77713Off Market
- $209,100-- bd-- ba1.5k sqft8098 Indian Blanket, Beaumont, TX 77713Off Market
- $183,5002 bd2 ba1.5k sqft8086 Indian Blanket, Beaumont, TX 77713Off Market
- $207,7003 bd2 ba1.5k sqft8084 Indian Blanket, Beaumont, TX 77713Off Market
- $260,100-- bd-- ba2k sqft8042 Indian Blanket, Beaumont, TX 77713Off Market
Nearby schools
GreatSchools rating
- 6/10Regina Howell Elementary SchoolGrades: PK-5Distance: 1.7 mi
- 4/10Marshall Middle SchoolGrades: 6-8Distance: 1.2 mi
- 3/10West Brook Sr High SchoolGrades: 9-12Distance: 1.5 mi
Schools provided by the listing agent
- District: Beaumont
Source: The MLS. This data may not be complete. We recommend contacting the local school district to confirm school assignments for this home.
Sell for more on Zillow
Get a Zillow Showcase℠ listing at no additional cost and you could sell for .
$210,000
2% more
+$4,200
With Zillow Showcase(estimated)
$214,200
Sell for more on Zillow
Get a Zillow Showcase℠ listing at no additional cost and you could sell for .
$210,000
2% more
+$4,200
With Zillow Showcase(estimated)
$214,200
- Texas
- Jefferson County
- Beaumont
- 77713
- 8092 Indian Blanket
