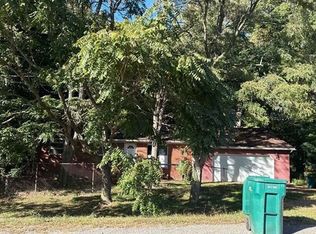
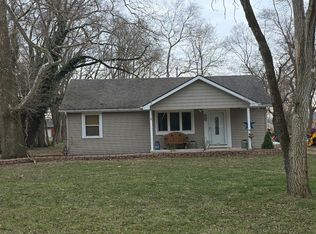
Opportunity knocks with this 2-bedroom, 1-bath, 1.5-story home situated on a deep 1-acre lot with an oversized garage! The home is currently mid-renovation, offering tremendous potential for an investor or handy buyer looking to build sweat equity and finish it to their own taste. Much of the heavy lifting has already been done—the home is fully drywalled, new cabinets are on site, and all construction materials currently in the home will stay with the property. The floor plan features a first-floor bedroom, spacious living room, and additional bedroom upstairs. Conveniently located with easy access to I-94, making commuting a breeze. Bring your tools, finish the vision, and unlock the potential of this property. Cash only. Property is being sold strictly as-is.
For sale
$150,000
8092 Marlowe Rd, Van Buren Township, MI 48111
2beds
1,492sqft
Single Family Residence
Built in 1940
0.96 Acres Lot
$197,300 Zestimate®
$101/sqft
$-- HOA
What's special
Fully drywalledOversized garageFirst-floor bedroomAdditional bedroom upstairs
- 14 hours |
- 262 |
- 9 |
Zillow last checked:
Listing updated:
Listed by:
Michael S Begeman 734-652-4666,
Home Time Realty 734-652-4666
Source: MiRealSource,MLS#: 50219379 Originating MLS: Southeastern Border Association of REALTORS
Originating MLS: Southeastern Border Association of REALTORSFacts & features
Interior
Bedrooms & bathrooms
- Bedrooms: 2
- Bathrooms: 1
- Full bathrooms: 1
Rooms
- Room types: Bedroom, Laundry, Living Room, Bathroom
Bedroom 1
- Features: Wood
- Level: Entry
- Area: 121
- Dimensions: 11 x 11
Bedroom 2
- Level: Entry
- Area: 264
- Dimensions: 11 x 24
Bathroom 1
- Level: Entry
Dining room
- Features: Wood
- Level: Entry
- Area: 81
- Dimensions: 9 x 9
Kitchen
- Features: Wood
- Level: Entry
- Area: 216
- Dimensions: 18 x 12
Living room
- Features: Wood
- Level: Entry
- Area: 304
- Dimensions: 19 x 16
Heating
- Forced Air, Natural Gas
Cooling
- None
Appliances
- Included: Gas Water Heater
- Laundry: First Floor Laundry
Features
- Flooring: Wood
- Basement: Crawl Space
- Has fireplace: No
Interior area
- Total structure area: 1,492
- Total interior livable area: 1,492 sqft
- Finished area above ground: 1,492
- Finished area below ground: 0
Property
Parking
- Total spaces: 4
- Parking features: Detached
- Garage spaces: 4
Features
- Levels: One and One Half
- Stories: 1.5
- Patio & porch: Porch
- Frontage type: Road
- Frontage length: 90
Lot
- Size: 0.96 Acres
- Dimensions: 90 x 465
- Features: Deep Lot - 150+ Ft.
Details
- Additional structures: Barn(s)
- Parcel number: 83037010131000
- Special conditions: Private,Probate Listing
Construction
Type & style
- Home type: SingleFamily
- Architectural style: Cape Cod
- Property subtype: Single Family Residence
Materials
- Vinyl Siding
- Foundation: Slab
Condition
- Year built: 1940
Utilities & green energy
- Sewer: Public Sanitary
- Water: Public
- Utilities for property: Electricity Connected, Natural Gas Connected, Sewer Connected, Water Connected
Community & HOA
Community
- Subdivision: Seymour & Troester Mtr Cty Acres Sub 1
HOA
- Has HOA: No
Location
- Region: Van Buren Township
Financial & listing details
- Price per square foot: $101/sqft
- Tax assessed value: $93,400
- Annual tax amount: $25,268,674
- Date on market: 8/21/2026
- Cumulative days on market: 2 days
- Listing agreement: Exclusive Right To Sell
- Listing terms: Cash
- Road surface type: Gravel
Estimated market value
$197,300
$162,000 - $231,000
$1,771/mo
Price history
| Date | Event | Price |
|---|---|---|
| 8/21/2026 | Listed for sale | $150,000+6569.6%$101/sqft |
Source:  MiRealSource #50219379 Report a problem MiRealSource #50219379 Report a problem | ||
| 6/17/1997 | Sold | $2,249$2/sqft |
Source: Public Record Report a problem | ||
Public tax history
| Year | Property taxes | Tax assessment |
|---|---|---|
| 2025 | -- | $93,400 +14.5% |
| 2024 | -- | $81,600 +11.8% |
| 2023 | -- | $73,000 +2.8% |
| 2022 | -- | $71,000 +0.1% |
| 2021 | -- | $70,900 |
| 2020 | $1,974 +6.3% | $70,900 +4.6% |
| 2019 | $1,857 | $67,800 +5% |
| 2018 | $1,857 | $64,600 +11% |
| 2017 | -- | $58,200 +62.6% |
| 2016 | $1,499 | $35,800 +4.1% |
| 2015 | $1,499 -46.5% | $34,400 +22.9% |
| 2013 | $2,800 +86.8% | $28,000 -4.4% |
| 2010 | $1,499 | $29,300 -16% |
| 2009 | -- | $34,900 +3.6% |
| 2008 | -- | $33,700 -13.8% |
| 2006 | -- | $39,100 +9.2% |
| 2005 | $1,101 +48.4% | $35,800 -5.8% |
| 2002 | $741 | $38,000 +10.9% |
| 2001 | -- | $34,273 +3.2% |
| 2000 | $1,561 | $33,211 |
Find assessor info on the county website
Monthly payment
Est. payment
Payment breakdown
Explore the cost of this home by adjusting the details. Changes won't be saved.Climate risks
Neighborhood: 48111
Nearby schools
GreatSchools rating
- 5/10Tyler Road Elementary SchoolGrades: K-4Distance: 1.2 mi
- 5/10McBride Middle SchoolGrades: 6-9Distance: 1.9 mi
- 5/10Belleville High SchoolGrades: 7-12Distance: 3.2 mi
Schools provided by the listing agent
- District: Van Buren Pub Schools
Source: MiRealSource. This data may not be complete. We recommend contacting the local school district to confirm school assignments for this home.
- $203,800-- bd1 ba900 sqft8054 Marlowe Rd, Van Buren Township, MI 48111Off Market
- $311,0003 bd1 ba1.2k sqft8110 Marlowe Rd, Van Buren Township, MI 48111Off Market
- $351,900-- bd2 ba1.7k sqft8018 Marlowe Rd, Van Buren Township, MI 48111Off Market
- $301,900-- bd2 ba1.5k sqft8150 Marlowe Rd, Van Buren Township, MI 48111Off Market
- $320,8002 bd1 ba1.6k sqft8073 Marlowe Rd, Van Buren Township, MI 48111Off Market
- $328,400-- bd1 ba2.1k sqft8135 Marlowe Rd, Van Buren Township, MI 48111Off Market
- $243,0003 bd2 ba1.3k sqft8039 Marlowe Rd, Van Buren Township, MI 48111Off Market
- $367,1004 bd2 ba2k sqft7996 Marlowe Rd, Van Buren Township, MI 48111Off Market
A local agent can set up tours, give advice and negotiate with sellers.
Similar homes
- $--2 bd1 ba1.1k sqft46760 N Interstate Highway 94 Service Dr, Van Buren Township, MI 48111Auction
 Auction.com 2
 - $140,0004 bd2 ba1.6k sqft783 E Huron River Dr, Van Buren Township, MI 48111For Sale
 NextHome
 - $219,0004 bd1 ba1.5k sqft47048 Ayres Ave, Van Buren Township, MI 48111For Sale

 MLS ID #20261065159, Kelly M Brousseau, Realty Executives Main St LLC. Realcomp II
 - $--1 bd1 ba816 sqft49833 Bog Rd, Van Buren Township, MI 48111Auction
 Auction.com 2
 - $145,0003 bd1 ba1.6k sqft1327 Andrea St, Ypsilanti, MI 48198For Sale
 MLS ID #26043889, Irma Golden, Golden Real Estate LLC. MichRIC
 - $164,9002 bd2 ba1.2k sqft35101 Sheffield St, Westland, MI 48186For SaleMLS ID #20261066647, Stacy M Ramsay, RE/MAX Leading Edge. Realcomp II
- $90,0002 bd1 ba959 sqft11051 Van Buren St, Van Buren Township, MI 48111For SaleMLS ID #20261065387, Ronald S Vesche, Coldwell Banker Professionals-Northville. Realcomp II
- $164,0002 bd2 ba1k sqft9696 Sawgrass Ct #6, Belleville, MI 48111For SaleMLS ID #20261061190, Matthew Talbot, Redefine Real Estate. Realcomp II
- $124,9004 bd2 ba1.2k sqft35437 Stellwagen St, Wayne, MI 48184For SaleMLS ID #20261065516, Gail M Hodge, Real Estate One. Realcomp II
- $149,9002 bd2 ba1.1k sqft9743 Wildflower Ct, Belleville, MI 48111For SaleMLS ID #20261050374, Jerry Weaver, EXP Realty Main. Realcomp II
- $140,0002 bd1 ba862 sqft1437 Wingate Blvd, Ypsilanti, MI 48198For SaleMLS ID #26043920, Rudy Acuna, eXp Realty, LLC. MichRIC
- $199,9003 bd1 ba1k sqft4225 Grace Ave, Wayne, MI 48184For SaleMLS ID #20261067003, Andrew S Tymrak, RE/MAX First. Realcomp II
- $190,0003 bd2 ba1.7k sqft1401 Glengrove Ave, Ypsilanti, MI 48198For SaleMLS ID #26044450, Demetrius Traylor, Real Estate One Inc. MichRIC
- $182,5003 bd2 ba1.5k sqft36024 Goddard Rd, Romulus, MI 48174For SaleMLS ID #20261062266, Brandon Woodbeck, Clyde Realty LLC. Realcomp II
- $165,0002 bd2 ba1k sqft45720 Prairiegrass Ct, Belleville, MI 48111For SaleMLS ID #20261051924, David R Brooks, Social House Real Estate Group LLC. Realcomp II
- $--4 bd1 ba1.5k sqft161 Ohio St, Ypsilanti, MI 48198AuctionXome
- $199,9003 bd1 ba959 sqft10660 Jackson St, Van Buren Township, MI 48111For SaleMLS ID #20261059973, David R Brooks, Social House Real Estate Group LLC. Realcomp II
- $184,5003 bd1 ba1k sqft1721 S Walton St, Westland, MI 48186For SaleMLS ID #20261065902, Rick D Nessel, National Realty Centers, Inc. Realcomp II
- $135,0003 bd1 ba894 sqft789 Gates Ave, Ypsilanti, MI 48198For SaleMLS ID #20261065699, Angie Troiani, Coldwell Banker Professionals-AA. Realcomp II
- $--3 bd2 ba1.4k sqft35655 Park St, Wayne, MI 48184AuctionAuction.com 2
