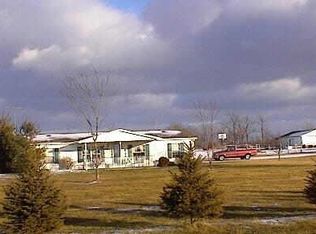
Come see this amazing all brick ranch home on 5 acres surrounded by fields of corn, wheat and beans! 4 stall horse barn with hay area and finished tack area, turn out and riding ring area plus shelters in 2 large pastures. Ready for your livestock or 4H projects over the years. The 720 SF finished, heated and cooled shop is ready for your projects. Plus a large 2/c attached garage. The long spacious drive has recently been updated ($34,000-asphalt) and is ready for your company. All new custom landscaping, sidewalks, apple, peach, pear and cherry orchard. This freshly painted home has an updated kitchen with 2023 Induction Cooktop, new Quartz counters plus huge stainless sink, custom country pantry, new Luxury Vinyl Plank and bath flooring, 2023. So many recent updates on this beautiful home. You're going to love all the features and updates in this home. Please see attached list of features.
Sold
$550,000
8092 N 625th Rd E, Shelbyville, IN 46174
3beds
1,894sqft
Residential, Single Family Residence
Built in 2009
5 Acres Lot
$570,200 Zestimate®
$290/sqft
$2,045 Estimated rent
Home value
$570,200
$530,000 - $610,000
$2,045/mo
Zestimate® history
Owner options
List your home for rent
$2,045/mo
Rent Zestimate®
Find your next renter with Zillow Rental Manager. Plus, with online applications, you can quickly screen prospective tenants – for free.
$2,045/mo
Rent Zestimate®
Refinance and save
$3,278/mo
Est. payment
Refinancing to a lower rate could help reduce your monthly payments and save thousands over the life of the loan.
$3,278/mo
Est. payment
Explore your selling options
Work with a Zillow partner agent
Leverage their expertise and Zillow's premium Showcase listings to get your home seen by more buyers.
Get startedList with your own agent
Get your home in front of millions of buyers by listing it on Zillow.
Learn how to do itSell it yourself
Take full control of how buyers see your home on Zillow by listing For Sale by Owner (FSBO).
List your homeWhat's special
Updated kitchenNew luxury vinyl plankCustom country pantryBath flooringHuge stainless sinkFreshly painted homeNew quartz counters
Zillow last checked:
Listing updated:
Listing Provided by:
Jeanine Levine 317-714-4229,
Home Bound Real Estate LLC
Bought with:
Kimberly Stevens
Carpenter, REALTORS®
Source: MIBOR as distributed by MLS GRID,MLS#: 21949912
Facts & features
Interior
Bedrooms & bathrooms
- Bedrooms: 3
- Bathrooms: 2
- Full bathrooms: 2
- Main level bathrooms: 2
- Main level bedrooms: 3
Primary bedroom
- Level: Main
- Area: 234 Square Feet
- Dimensions: 13x18
Bedroom 2
- Level: Main
- Area: 156 Square Feet
- Dimensions: 13x12
Bedroom 3
- Level: Main
- Area: 156 Square Feet
- Dimensions: 13x12
Other
- Features: Vinyl Plank
- Level: Main
- Area: 32 Square Feet
- Dimensions: 8x4
Family room
- Features: Vinyl Plank
- Level: Main
- Area: 336 Square Feet
- Dimensions: 21x16
Kitchen
- Features: Vinyl Plank
- Level: Main
- Area: 220 Square Feet
- Dimensions: 20x11
Heating
- Electric, Heat Pump
Cooling
- Has cooling: Yes
Appliances
- Included: Electric Cooktop, Dishwasher, Microwave, Convection Oven, Refrigerator, Water Heater, Water Softener Owned, Other
- Laundry: Main Level
Features
- Attic Access, Double Vanity, Vaulted Ceiling(s), Kitchen Island, Eat-in Kitchen, Pantry
- Windows: Windows Thermal
- Has basement: No
- Attic: Access Only
- Number of fireplaces: 1
- Fireplace features: Family Room
Interior area
- Total structure area: 1,894
- Total interior livable area: 1,894 sqft
- Finished area below ground: 0
Property
Parking
- Total spaces: 4
- Parking features: Attached, Detached, Asphalt, Side Load Garage, Workshop in Garage
- Attached garage spaces: 4
- Details: Garage Parking Other(Finished Garage, Garage Door Opener, Service Door)
Features
- Levels: One
- Stories: 1
- Patio & porch: Covered, Patio
- Fencing: Fence Complete
Lot
- Size: 5 Acres
- Features: Not In Subdivision, Mature Trees
Details
- Additional structures: Barn Pole, Outbuilding
- Additional parcels included: 730420300009.000007
- Parcel number: 730420300008000007
- Special conditions: None
- Horse amenities: Barn, Corral(s), Hay Storage, Pasture, Stable(s), Tack Room
Construction
Type & style
- Home type: SingleFamily
- Architectural style: Ranch
- Property subtype: Residential, Single Family Residence
- Attached to another structure: Yes
Materials
- Brick
- Foundation: Block
Condition
- Updated/Remodeled
- New construction: No
- Year built: 2009
Utilities & green energy
- Electric: 200+ Amp Service
- Water: Private Well
- Utilities for property: Electricity Connected
Community & neighborhood
Location
- Region: Shelbyville
- Subdivision: No Subdivision
Price history
| Date | Event | Price |
|---|---|---|
| 12/8/2023 | Sold | $550,000$290/sqft |
Source:  MIBOR as distributed by MLS GRID #21949912 Report a problem MIBOR as distributed by MLS GRID #21949912 Report a problem | ||
| 11/19/2023 | Pending sale | $550,000$290/sqft |
Source: MIBOR as distributed by MLS GRID #21949912 Report a problem | ||
| 10/25/2023 | Listed for sale | $550,000$290/sqft |
Source: MIBOR as distributed by MLS GRID #21949912 Report a problem | ||
Public tax history
Tax history is unavailable.
Neighborhood: 46161
Nearby schools
GreatSchools rating
- 5/10Morristown Elementary SchoolGrades: PK-5Distance: 2.9 mi
- 6/10Morristown Jr-Sr High SchoolGrades: 6-12Distance: 2.9 mi
- 5/10Waldron Jr-Sr High SchoolGrades: 6-12Distance: 13 mi


Get pre-qualified for a loan
At Zillow Home Loans, we can pre-qualify you in as little as 5 minutes with no impact to your credit score.An equal housing lender. NMLS #10287.
- Indiana
- Shelby County
- Morristown
- 46174
- 8092 N 625th Rd E
Nearby cities
Nearby zip codes
Other Morristown Topics
