Well-established, walkable community. Nearly 1-acre lot offers a mostly level setting with a blend of open space and natural wooded area for added privacy. Enjoy outdoor living from the spacious secluded deck or the inviting L-shaped covered front porch. Exterior features also include a storage building and side-entry garage. Main level offers a spacious living room with hardwood floors, gas-log fireplace with decorative mantle, crown molding, and sliding glass doors to the deck. Kitchen features granite countertops, recessed sink with window overlooking the backyard, space for a small table, and all appliances remain. Separate dining room. Upstairs primary suite with trey ceiling, walk-in closet, and bath with double sinks. Bonus room with closet has been used as a 4th bedroom. Rinnai tankless water heater. Several major updates in the past 8 years: roof replacement, HVAC systems, and a garage door (2025).
Sold for $423,000
$423,000
8092 Oak Creek Dr, Stokesdale, NC 27357
4beds
2,086sqft
Stick/Site Built, Residential, Single Family Residence
Built in 2000
0.96 Acres Lot
$273,600 Zestimate®
$--/sqft
$2,590 Estimated rent
Home value
$273,600
$249,000 - $301,000
$2,590/mo
Zestimate® history
Owner options
List your home for rent
$2,590/mo
Rent Zestimate®
Find your next renter with Zillow Rental Manager. Plus, with online applications, you can quickly screen prospective tenants – for free.
$2,590/mo
Rent Zestimate®
Refinance and save
$2,601/mo
Est. payment
Refinancing to a lower rate could help reduce your monthly payments and save thousands over the life of the loan.
$2,601/mo
Est. payment
Explore your selling options
Work with a Zillow partner agent
Leverage their expertise and Zillow's premium Showcase listings to get your home seen by more buyers.
Get startedList with your own agent
Get your home in front of millions of buyers by listing it on Zillow.
Learn how to do itSell it yourself
Take full control of how buyers see your home on Zillow by listing For Sale by Owner (FSBO).
List your homeWhat's special
Crown moldingBonus room with closetSpacious secluded deckMostly level settingGranite countertopsSide-entry garageAll appliances remain
Zillow last checked:
Listing updated:
Listed by:
Phillip Stone 336-643-4248,
A New Dawn Realty, Inc,
Dawn M. Stone 336-312-4226,
A New Dawn Realty, Inc
Bought with:
Bridget Brewer, 352194
Triad Roots Realty
Source: Triad MLS,MLS#: 1211194
Facts & features
Interior
Bedrooms & bathrooms
- Bedrooms: 4
- Bathrooms: 3
- Full bathrooms: 2
- 1/2 bathrooms: 1
- Main level bathrooms: 1
Primary bedroom
- Level: Second
- Dimensions: 17.92 x 13.5
Bedroom 2
- Level: Second
- Dimensions: 13.33 x 10.67
Bedroom 3
- Level: Second
- Dimensions: 11.5 x 10.17
Bedroom 4
- Level: Second
- Dimensions: 19.33 x 11.33
Breakfast
- Level: Main
- Dimensions: 8.92 x 8.67
Dining room
- Level: Main
- Dimensions: 12.42 x 11.42
Kitchen
- Level: Main
- Dimensions: 11.83 x 8.67
Living room
- Level: Main
- Dimensions: 23.25 x 13.5
Heating
- Forced Air, Natural Gas
Cooling
- Central Air
Appliances
- Included: Microwave, Dishwasher, Free-Standing Range, Gas Water Heater, Tankless Water Heater
- Laundry: Dryer Connection, Washer Hookup
Features
- Ceiling Fan(s), Dead Bolt(s), Pantry, Separate Shower, Solid Surface Counter
- Flooring: Carpet, Tile, Wood
- Basement: Crawl Space
- Attic: Storage,Pull Down Stairs
- Number of fireplaces: 1
- Fireplace features: Gas Log, Living Room
Interior area
- Total structure area: 2,086
- Total interior livable area: 2,086 sqft
- Finished area above ground: 2,086
Property
Parking
- Total spaces: 2
- Parking features: Driveway, Garage, Paved, Garage Door Opener, Attached, Garage Faces Side
- Attached garage spaces: 2
- Has uncovered spaces: Yes
Features
- Levels: Two
- Stories: 2
- Patio & porch: Porch
- Exterior features: Garden
- Pool features: None
- Fencing: None
Lot
- Size: 0.96 Acres
- Dimensions: 150 x 286 x 150 x 272
- Features: Cleared, Level, Partially Cleared, Partially Wooded, See Remarks, Secluded, Subdivided, Not in Flood Zone, Subdivision
- Residential vegetation: Partially Wooded
Details
- Additional structures: Storage
- Parcel number: 150213
- Zoning: RS40
- Special conditions: Owner Sale
Construction
Type & style
- Home type: SingleFamily
- Architectural style: Traditional
- Property subtype: Stick/Site Built, Residential, Single Family Residence
Materials
- Brick, Vinyl Siding
Condition
- Year built: 2000
Utilities & green energy
- Sewer: Septic Tank
- Water: Well
Community & HOA
Community
- Subdivision: Oak Creek
HOA
- Has HOA: No
Location
- Region: Stokesdale
Financial & listing details
- Tax assessed value: $415,900
- Annual tax amount: $2,462
- Date on market: 3/18/2026
- Cumulative days on market: 6 days
- Listing agreement: Exclusive Right To Sell
- Listing terms: Cash,Conventional,FHA,VA Loan
Price history
| Date | Event | Price |
|---|---|---|
| 4/20/2026 | Sold | $423,000-3.8% |
Source:  Triad MLS #1211194 Report a problem Triad MLS #1211194 Report a problem | ||
| 3/20/2026 | Pending sale | $439,500 |
Source: Triad MLS #1211194 Report a problem | ||
| 3/18/2026 | Listed for sale | $439,500+87.1% |
Source: Triad MLS #1211194 Report a problem | ||
| 4/10/2007 | Sold | $234,900+19.8% |
Source: Triad MLS #G419991 Report a problem | ||
| 5/27/1999 | Sold | $196,000 |
Source: Triad MLS #G100588 Report a problem | ||
Public tax history
| Year | Property taxes | Tax assessment |
|---|---|---|
| 2025 | $2,462 | $287,800 |
| 2024 | $2,462 +3% | $287,800 |
| 2023 | $2,390 | $287,800 |
| 2022 | $2,390 +30% | $287,800 +30% |
| 2021 | $1,839 | $221,400 |
| 2018 | $1,839 +3.4% | $221,400 |
| 2017 | $1,779 | $221,400 +5.9% |
| 2016 | $1,779 | $209,100 |
| 2015 | $1,779 -2.2% | $209,100 |
| 2014 | $1,819 | $209,100 |
| 2013 | -- | $209,100 |
| 2012 | -- | $209,100 +3.3% |
| 2011 | -- | $202,500 |
| 2010 | -- | $202,500 |
| 2009 | -- | $202,500 |
| 2008 | -- | $202,500 +1.1% |
| 2007 | -- | $200,300 |
| 2006 | -- | $200,300 |
| 2005 | -- | $200,300 |
| 2004 | -- | $200,300 |
Find assessor info on the county website
Neighborhood: 27357
Nearby homes
- $454,5003 bd2 ba2.2k sqft8090 Oak Creek Dr, Stokesdale, NC 27357Off Market
- $435,0004 bd3 ba2.3k sqft8094 Oak Creek Dr, Stokesdale, NC 27357Off Market
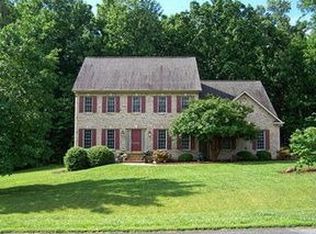
- $517,6003 bd2 ba2.4k sqft8095 Oak Creek Dr, Stokesdale, NC 27357Off Market
- $543,5003 bd2 ba2.4k sqft8097 Oak Creek Dr, Stokesdale, NC 27357Off Market
- $508,5004 bd3 ba2.5k sqft7125 Holly Glen Dr, Stokesdale, NC 27357Off Market
- $434,7004 bd2 ba2.3k sqft8096 Oak Creek Dr, Stokesdale, NC 27357Off Market
- $416,9004 bd2 ba2k sqft7998 Oak Creek Dr, Stokesdale, NC 27357Off Market
- $476,3001.51 Acres7428 Moores Mill Rd, Stokesdale, NC 27357Off Market
Nearby schools
GreatSchools rating
- 7/10Stokesdale Elementary SchoolGrades: PK-5Distance: 2.1 mi
- 9/10Northwest Guilford Middle SchoolGrades: 6-8Distance: 5 mi
- 9/10Northwest Guilford High SchoolGrades: 9-12Distance: 5.1 mi
Schools provided by the listing agent
- Elementary: Stokesdale
- Middle: Northwest Guilford
- High: Northwest
Source: Triad MLS. This data may not be complete. We recommend contacting the local school district to confirm school assignments for this home.
Get a cash offer in 3 minutes
Find out how much your home could sell for in as little as 3 minutes with a no-obligation cash offer.
Estimated market value
$273,600
Get a cash offer in 3 minutes
Find out how much your home could sell for in as little as 3 minutes with a no-obligation cash offer.
Estimated market value
$273,600
- North Carolina
- Guilford County
- Stokesdale
- 27357
- 8092 Oak Creek Dr
Nearby cities
Nearby zip codes
Other Stokesdale Topics
