Skip main navigation
Sold for $470,000
  • $470,000

    8092 Rose Hill Dr, Mechanicsville, VA 23111

    3beds
    1,881sqft
    Single Family Residence
    Built in 2011
    7,797 Square Feet Lot
    $507,100 Zestimate®
    $250/sqft
    $2,445 Estimated rent

    Home value

    $507,100

    $482,000 - $532,000

    $2,445/mo

    Zestimate® history
    Loading
    Loading...

    Owner options

    List your home for rent

    $2,445/mo

    Rent Zestimate®

    Find your next renter with Zillow Rental Manager. Plus, with online applications, you can quickly screen prospective tenants – for free.

    Learn more

    $2,445/mo

    Rent Zestimate®

    Refinance and save

    $2,972/mo

    Est. payment

    Refinancing to a lower rate could help reduce your monthly payments and save thousands over the life of the loan.

    See today's rates

    $2,972/mo

    Est. payment

    Explore your selling options

    Work with a Zillow partner agent

    Leverage their expertise and Zillow's premium Showcase listings to get your home seen by more buyers.

    Get started

    List with your own agent

    Get your home in front of millions of buyers by listing it on Zillow.

    Learn how to do it

    Sell it yourself

    Take full control of how buyers see your home on Zillow by listing For Sale by Owner (FSBO).

    List your home

    What's special

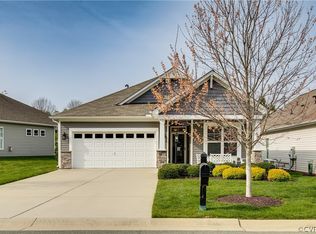
    ***Price Improvement - Now $474,500***. Welcome to the Villas at Rose Hill. What a beautiful 55+ community. 1st offering by the original owner. Built by Stylecraft in 2011, this 1-level patio home has been wonderfully cared for and is one of the larger 3 bedroom homes with 2 full baths and 1881 sqft! Its bright and sunny, with 9ft ceilings, engineered hardwood flooring throughout most of the house except for the bedrooms/baths and sunroom. Fabulous great room with soaring ceilings, DOUBLE-SIDED FIREPLACE and wired over the Fireplace for a TV. Plus all open to the dining rom and kitchen. The sunroom is cozy and perfect for reading, crafts, card games or TV watching plus you will absolutely love the double-sided FIREPLACE and sliding doors to the patio. Lovely kitchen with 42" cabinets with pulls out shelves, granite counters, stainless appliances (fridge conveys), pantry plus breakfast area AND counter seating at the breakfast bar. HUGE primary suite with tray ceiling, walk-in closet and attached full bath with walk-in shower and separate jetted tub. 2 additional bedrooms, 1 with the stunning bay window and another full bath. Laundry room (washer/dryer convey) with cabinets and laundry sink. Whole house generator (2016)! HVAC - gas furnace & central air (2019) and maintained 2x year. Gas water water. Pool and clubhouse just steps away. Plus no more grass cutting and lawn work. The HOA takes care of it all.

    Zillow last checked:

    Listing updated:

    Listed by:

    Lee Ann Ruby 804-651-9281,

    Napier REALTORS ERA

    Bought with:

    Ashley Harris, 0225252267

    Long & Foster REALTORS

    Source: CVRMLS,MLS#: 2414847MLS LogoOriginating MLS: Central Virginia Regional MLS

    Facts & features

    Interior

    Bedrooms & bathrooms
    • Bedrooms: 3
    • Bathrooms: 2
    • Full bathrooms: 2
    Primary bedroom
    • Description: Carpet. Walk-in closet. Tray ceiling.Cfan w/light.
    • Level: First
    • Dimensions: 13.9 x 13.8
    Bedroom 2
    • Description: Carpet. window. Closet. Cfan w/light.
    • Level: First
    • Dimensions: 11.8 x 9.11
    Bedroom 3
    • Description: Carpet. Bay window. Closet. Cfan w/light.
    • Level: First
    • Dimensions: 12.3 x 11.9
    Additional room
    • Description: Breakfast area. Engineered hardwoods. Chandelier.
    • Level: First
    • Dimensions: 11.4 x 7.10
    Dining room
    • Description: Hrdwds flrs. Chandelier. Open to kit & great room.
    • Level: First
    • Dimensions: 13.0 x 7.6
    Florida room
    • Description: Double-sided fireplace. Carpet. Patio doors.
    • Level: First
    • Dimensions: 23.0 x 9.0
    Foyer
    • Description: Hardwood floors. light fixture.Coat closet.
    • Level: First
    • Dimensions: 5.4 x 19.6
    Other
    • Description: Tub & Shower
    • Level: First
    Great room
    • Description: Hardwood floors. Soaring ceilings. Fireplace. Open
    • Level: First
    • Dimensions: 15.7 x 11.0
    Kitchen
    • Description: 42" cabinetry. Granite. Stainless. breakfast area.
    • Level: First
    • Dimensions: 11.4 x 10.0
    Laundry
    • Description: Washer. Dryer. Cabinets. Sink. Access to garage.
    • Level: First
    • Dimensions: 9.11 x 7.1
    Heating
    • Forced Air, Natural Gas
    Cooling
    • Central Air
    Appliances
    • Included: Dryer, Dishwasher, Disposal, Gas Water Heater, Microwave, Oven, Refrigerator, Washer
    • Laundry: Washer Hookup, Dryer Hookup
    Features
    • Breakfast Area, Bay Window, Tray Ceiling(s), Ceiling Fan(s), Cathedral Ceiling(s), Dining Area, Double Vanity, Eat-in Kitchen, Fireplace, Granite Counters, High Ceilings, High Speed Internet, Jetted Tub, Bath in Primary Bedroom, Main Level Primary, Pantry, Recessed Lighting, Cable TV, Wired for Data, Walk-In Closet(s)
    • Flooring: Partially Carpeted, Wood
    • Doors: Sliding Doors
    • Has basement: No
    • Attic: Pull Down Stairs
    • Number of fireplaces: 1
    • Fireplace features: Gas
    Interior area
    • Total interior livable area: 1,881 sqft
    • Finished area above ground: 1,881

    Property

    Parking
    • Total spaces: 2
    • Parking features: Attached, Direct Access, Driveway, Garage, Garage Door Opener, Paved
    • Attached garage spaces: 2
    • Has uncovered spaces: Yes
    Features
    • Levels: One
    • Stories: 1
    • Patio & porch: Rear Porch, Patio
    • Exterior features: Sprinkler/Irrigation, Paved Driveway
    • Pool features: Pool, Community
    • Has spa: Yes
    • Fencing: None
    Lot
    • Size: 7,797 Square Feet
    • Features: Landscaped, Level
    • Topography: Level
    Details
    • Parcel number: 8704890695
    • Zoning description: RS

    Construction

    Type & style
    • Home type: SingleFamily
    • Architectural style: Patio Home,Ranch
    • Property subtype: Single Family Residence
    Materials
    • Brick, Frame, Vinyl Siding
    • Foundation: Slab
    • Roof: Composition
    Condition
    • Resale
    • New construction: No
    • Year built: 2011

    Utilities & green energy

    • Electric: Generator Hookup
    • Sewer: Public Sewer
    • Water: Public

    Community & HOA

    Community
    • Features: Common Grounds/Area, Clubhouse, Home Owners Association, Pool, Curbs, Gutter(s)
    • Senior community: Yes
    • Subdivision: The Villas At Rose Hill
    HOA
    • Has HOA: Yes
    • Amenities included: Management
    • Services included: Clubhouse, Maintenance Grounds, Pool(s), Trash
    • HOA fee: $190 monthly
    Location
    • Region: Mechanicsville

    Financial & listing details

    • Price per square foot: $250/sqft
    • Tax assessed value: $438,900
    • Annual tax amount: $3,555
    • Date on market: 12/3/2025
    • Ownership: Individuals
    • Ownership type: Sole Proprietor

    Price history

    DateEventPrice
    9/19/2024Sold$470,000-0.9%$250/sqft
    Source: CVRMLS #2414847 Report a problem
    8/6/2024Pending sale$474,500$252/sqft
    Source: CVRMLS #2414847 Report a problem
    7/17/2024Price change$474,500-2.1%$252/sqft
    Source: CVRMLS #2414847 Report a problem
    6/18/2024Listed for sale$484,500+43.9%$258/sqft
    Source: CVRMLS #2414847 Report a problem
    3/1/2011Sold$336,765+349%$179/sqft
    Source: Public Record Report a problem
    11/23/2010Sold$75,000$40/sqft
    Source: Public Record Report a problem

    Public tax history

    YearProperty taxesTax assessment
    2025$3,555 $438,900
    2024$3,555 +4.4%$438,900 +4.4%
    2023$3,406 +5.7%$420,500 +5.7%
    2022$3,224 $398,000 +12.8%
    2021-- $352,700
    2020$2,857 +11.1%$352,700 +11.1%
    2019$2,571 $317,400
    2018$2,571 $317,400
    2017$2,571 +9.3%$317,400
    2016$2,353 $317,400 +9.3%
    2015$2,353 $290,500
    2014$2,353 -4.7%$290,500
    2013$2,468 -2.9%--
    2012$2,543 +382.9%--
    2011$527 --
    2010$527 --
    Find assessor info on the county website

    Neighborhood: 23111

    Nearby schools

    GreatSchools rating
    Schools provided by the listing agent
    • Elementary: Mechanicsville
    • Middle: Chickahominy
    • High: Atlee

    Source: CVRMLS. This data may not be complete. We recommend contacting the local school district to confirm school assignments for this home.

    Get a cash offer in 3 minutes
    Find out how much your home could sell for in as little as 3 minutes with a no-obligation cash offer.
    Estimated market value
    $507,100
    Get a cash offer in 3 minutes
    Find out how much your home could sell for in as little as 3 minutes with a no-obligation cash offer.
    Estimated market value
    $507,100