Welcome home to this beautifully updated Littleton gem! This home features an open floor plan that seamlessly connects the living room, dining area, and kitchen making it perfect for entertaining. Enjoy the natural light pouring in through the charming bay window, where you can take in stunning mountain views and sunsets. Step outside to the spacious, park-like backyard, complete with a storage shed and an extra parking pad - ready for all your outdoor gear and adventures. Downstairs, a cozy gas fireplace creates the perfect spot for a family room or additional living space. Recent updates include brand-new carpet installed in 2024, along with a water heater in 2015, a furnace in 2017 and a newer roof. The location is unbeatable—just minutes from C-470, Chatfield Reservoir, and scenic hiking trails, offering the best of both convenience and easy access to enjoy the outdoors. Don’t miss this incredible opportunity!
Sold for $564,000
$564,000
8092 S Jay Drive, Littleton, CO 80128
4beds
1,976sqft
Single Family Residence
Built in 1962
0.29 Acres Lot
$-- Zestimate®
$285/sqft
$2,922 Estimated rent
Home value
Not available
Estimated sales range
Not available
$2,922/mo
Zestimate® history
Owner options
List your home for rent
$2,922/mo
Rent Zestimate®
Find your next renter with Zillow Rental Manager. Plus, with online applications, you can quickly screen prospective tenants – for free.
$2,922/mo
Rent Zestimate®
Refinance and save
$3,333/mo
Est. payment
Refinancing to a lower rate could help reduce your monthly payments and save thousands over the life of the loan.
$3,333/mo
Est. payment
Explore your selling options
Work with a Zillow partner agent
Leverage their expertise and Zillow's premium Showcase listings to get your home seen by more buyers.
Get startedList with your own agent
Get your home in front of millions of buyers by listing it on Zillow.
Learn how to do itSell it yourself
Take full control of how buyers see your home on Zillow by listing For Sale by Owner (FSBO).
List your homeWhat's special
Zillow last checked:
Listing updated:
Listed by:
The McClain Group 720-275-9663 info@mcclaingroupre.com,
Madison & Company Properties,
Bree Vialpando 720-301-3290,
Madison & Company Properties
Bought with:
Phoebe Nason, 100018426
Luxe Haven Realty
Source: REcolorado as distributed by MLS GRID,MLS#: 1983959
Facts & features
Interior
Bedrooms & bathrooms
- Bedrooms: 4
- Bathrooms: 2
- 3/4 bathrooms: 2
Bedroom
- Description: Good Size Primary Bedroom
- Level: Upper
Bedroom
- Description: Upstairs Second Bedroom
- Level: Upper
Bedroom
- Description: Basement Bedroom
- Level: Basement
Bedroom
- Description: Basement Bedroom
- Level: Basement
Bathroom
- Description: Updated Bathroom
- Level: Upper
Bathroom
- Description: Downstairs Bathroom
- Level: Basement
Dining room
- Description: Dining Area Open To The Living Room & Kitchen
- Level: Upper
Family room
- Description: Family Room With Gas Fireplace
- Level: Basement
Kitchen
- Description: Open Kitchen With Island
- Level: Upper
Laundry
- Description: Laundry Room In Basement
- Level: Basement
Living room
- Description: Living Area With Bay Window
- Level: Upper
Heating
- Baseboard
Cooling
- None
Appliances
- Included: Dishwasher, Disposal, Dryer, Gas Water Heater, Oven, Range Hood, Refrigerator, Washer
Features
- Ceiling Fan(s), Eat-in Kitchen, Granite Counters, Open Floorplan, Smoke Free
- Flooring: Carpet, Tile, Vinyl
- Windows: Bay Window(s)
- Basement: Finished
- Number of fireplaces: 1
- Fireplace features: Basement
Interior area
- Total structure area: 1,976
- Total interior livable area: 1,976 sqft
- Finished area above ground: 988
- Finished area below ground: 988
Property
Parking
- Total spaces: 1
- Parking features: Garage - Attached
- Attached garage spaces: 1
Features
- Fencing: Full
- Has view: Yes
- View description: Mountain(s)
Lot
- Size: 0.29 Acres
- Features: Sprinklers In Front, Sprinklers In Rear
Details
- Parcel number: 032790
- Zoning: R-1A
- Special conditions: Standard
Construction
Type & style
- Home type: SingleFamily
- Architectural style: Traditional
- Property subtype: Single Family Residence
Materials
- Frame
- Roof: Composition
Condition
- Year built: 1962
Utilities & green energy
- Sewer: Public Sewer
- Water: Public
- Utilities for property: Cable Available
Community & HOA
Community
- Security: Carbon Monoxide Detector(s), Smoke Detector(s)
- Subdivision: Columbine Hills
HOA
- Has HOA: No
Location
- Region: Littleton
Financial & listing details
- Price per square foot: $285/sqft
- Tax assessed value: $622,718
- Annual tax amount: $3,742
- Date on market: 3/5/2025
- Listing terms: Cash,Conventional,FHA,VA Loan
- Exclusions: Seller's Personal Property And Staging Furniture
- Ownership: Individual
- Electric utility on property: Yes
- Road surface type: Paved
Price history
| Date | Event | Price |
|---|---|---|
| 4/9/2025 | Sold | $564,000-5.2%$285/sqft |
Source:  REcolorado as distributed by MLS GRID #1983959 Report a problem REcolorado as distributed by MLS GRID #1983959 Report a problem | ||
| 3/26/2025 | Pending sale | $595,000$301/sqft |
Source: REcolorado as distributed by MLS GRID #1983959 Report a problem | ||
| 3/5/2025 | Listed for sale | $595,000+98.3%$301/sqft |
Source: REcolorado as distributed by MLS GRID #1983959 Report a problem | ||
| 11/6/2015 | Sold | $300,000$152/sqft |
Source: Public Record Report a problem | ||
| 9/25/2015 | Listed for sale | $300,000$152/sqft |
Source: MB-Team Lassen Report a problem | ||
Public tax history
| Year | Property taxes | Tax assessment |
|---|---|---|
| 2025 | $3,734 -0.2% | $38,920 +4.9% |
| 2024 | $3,742 +33.5% | $37,087 |
| 2023 | $2,804 -1.5% | $37,087 +36% |
| 2022 | $2,846 +12.3% | $27,272 -2.8% |
| 2021 | $2,534 | $28,058 +12% |
| 2020 | $2,534 +1.2% | $25,058 |
| 2019 | $2,502 +5.5% | $25,058 +8.7% |
| 2018 | $2,371 | $23,050 |
| 2017 | $2,371 +131.4% | $23,050 +24.6% |
| 2016 | $1,025 | $18,498 |
| 2015 | $1,025 +32% | $18,498 +21.8% |
| 2014 | $776 -1.6% | $15,184 |
| 2013 | $789 -49% | $15,184 -2.7% |
| 2012 | $1,548 -6.1% | $15,601 |
| 2011 | $1,648 0% | $15,601 -6.6% |
| 2010 | $1,648 +85.2% | $16,710 |
| 2009 | $890 +0.3% | $16,710 -1.5% |
| 2008 | $887 +11% | $16,960 |
| 2007 | $799 -49.8% | $16,960 +6.3% |
| 2006 | $1,592 -3.3% | $15,960 -1.3% |
| 2005 | $1,646 +9.1% | $16,170 |
| 2004 | $1,508 +107.5% | $16,170 |
| 2003 | $727 -49.1% | $16,170 +4.5% |
| 2002 | $1,428 +5% | $15,470 +15.1% |
| 2001 | $1,361 +4.4% | $13,440 |
| 2000 | $1,303 | $13,440 |
Find assessor info on the county website
Neighborhood: 80128
Nearby homes
- $597,3004 bd2 ba2.4k sqft8082 S Jay Dr, Littleton, CO 80128Off Market
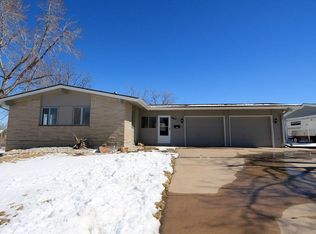
- $556,9003 bd3 ba1.2k sqft8102 S Jay Dr, Littleton, CO 80128Off Market
- $579,1004 bd3 ba1.8k sqft8072 S Jay Dr, Littleton, CO 80128Off Market

- $477,8003 bd2 ba1.1k sqft8083 S Jay Dr, Littleton, CO 80128Off Market
- $520,6003 bd2 ba1.6k sqft8073 S Jay Dr, Littleton, CO 80128Off Market
- $583,6004 bd3 ba2k sqft6147 W Elmhurst Dr, Littleton, CO 80128Off Market
- $467,0002 bd1 ba800 sqft8093 S Jay Dr, Littleton, CO 80128Off Market
- $613,4004 bd2 ba2.8k sqft8063 S Jay Dr, Littleton, CO 80128Off Market
Nearby schools
GreatSchools rating
- 5/10Columbine Hills Elementary SchoolGrades: PK-5Distance: 0.5 mi
- 6/10Ken Caryl Middle SchoolGrades: 6-8Distance: 0.9 mi
- 8/10Columbine High SchoolGrades: 9-12Distance: 2.4 mi
Schools provided by the listing agent
- Elementary: Columbine Hills
- Middle: Ken Caryl
- High: Columbine
- District: Jefferson County R-1
Source: REcolorado as distributed by MLS GRID. This data may not be complete. We recommend contacting the local school district to confirm school assignments for this home.


Get pre-qualified for a loan
At Zillow Home Loans, we can pre-qualify you in as little as 5 minutes with no impact to your credit score.An equal housing lender. NMLS #10287.
- Colorado
- Jefferson County
- Littleton
- 80128
- 8092 S Jay Drive
Nearby cities
Nearby neighborhoods
Nearby zip codes
Other Littleton Topics
